Residential Slope Stabilization Using Retaining Walls
Looking for information about residential slope stabilization using retaining walls? Schedule a free evaluation with Dalinghaus.

Looking for information about residential slope stabilization using retaining walls? If so, you’ve landed on the right page because that’s what this article is about. We’ll review slope stabilization, using retaining walls for residential slope stabilization, the benefits of retaining walls, and more.


What Is Slope Stabilization?
Slope instability can happen for various reasons, including erosion, rainfall, earthquakes, or human activity. Slope stabilization is required to prevent slope movement and subsequent damage.

Several techniques can be used for slope stabilization, depending on the specific conditions of the slope and the project objectives. Some common stabilization methods include vegetation cover, soil nailing, retaining walls, rock bolts, and drainage systems. These techniques can be used individually or in combination to ensure the stability of the slope.
Vegetation Cover
Vegetation cover is one of the most eco-friendly and cost-effective methods for slope stabilization. It involves planting vegetation on the slope surface, which helps to bind the soil and prevent erosion.
Soil Nailing
Soil nailing is another effective method of slope stabilization. It involves drilling holes into the slope and grouting steel bars into the soil. The steel bars provide additional support to the soil, preventing movement along the slope.
Retaining Walls
Retaining walls are commonly used for slope stabilization in areas with steep slopes. They provide a barrier that prevents soil from moving downhill. These walls can be constructed from various materials, including concrete, masonry, or wood.
Rock Bolts
Rock bolts are used for the stabilization of rock slopes. They are installed to reinforce the rock mass and prevent individual rocks from falling.
Drainage Systems
Drainage systems are critical for slope stabilization. They prevent water from accumulating on the slope surface and causing additional instability.
What Is a Retaining Wall?
A retaining wall is a structure used to hold back soils, substrates, or any other materials from sloping, sliding, or eroding. The purpose of a retaining wall is to help redistribute the weight of the soil or material being held back, thus reducing the pressure on the slope. Without retaining walls for residential slope stabilization, it’s more likely that landslides, erosion, and other natural disasters can occur, leading to significant damage and loss.
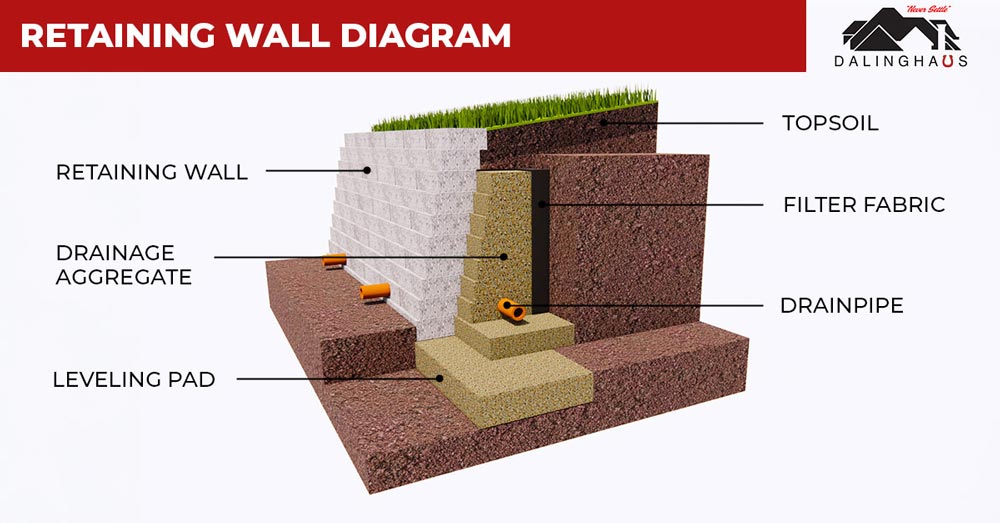
Retaining walls are typically built using concrete, stone, wood, or brick and can be constructed to fit any design or aesthetic preference. Retaining walls also come in various shapes and sizes, and each structure is tailored to the purpose of its installation. For instance, retaining walls installed on a residential property are usually decorative in design, while retaining walls installed on commercial properties like highways tend to be functional and sturdy.
Retaining walls for residential slope stabilization require proper installation and continued maintenance to ensure they remain effective. Good drainage systems should be installed to prevent water build-up behind the wall, eventual weakening of the structure, and reduce the chances of soil erosion. With these safeguards, retaining walls can provide a reliable and long-lasting solution for various construction and landscaping needs.
For more information, see Retaining Walls vs Common Walls (Similarities and Differences).
How Does a Retaining Wall Help With Residential Slope Stabilization?
Residential properties on sloped landscapes can be incredibly scenic, offering awe-inspiring views of natural surroundings. However, these picturesque landscapes can also present several challenges, the most significant of which is the potential for soil erosion and landslides. This is where retaining walls come in, offering a reliable and effective solution to stabilize the slopes and prevent further erosion.
Retaining walls are engineered structures that stabilize soil, rock, and other materials, holding them back against gravity. These walls can be constructed using various materials, including concrete, stone, brick, wood, or gabion baskets filled with rocks, depending on the property’s location and the owner’s aesthetic preferences. Retaining walls can be custom-designed to suit any terrain and are often used in residential landscapes to create flat, usable spaces and prevent soil from sliding down to lower points.
How Are Retaining Walls Built?
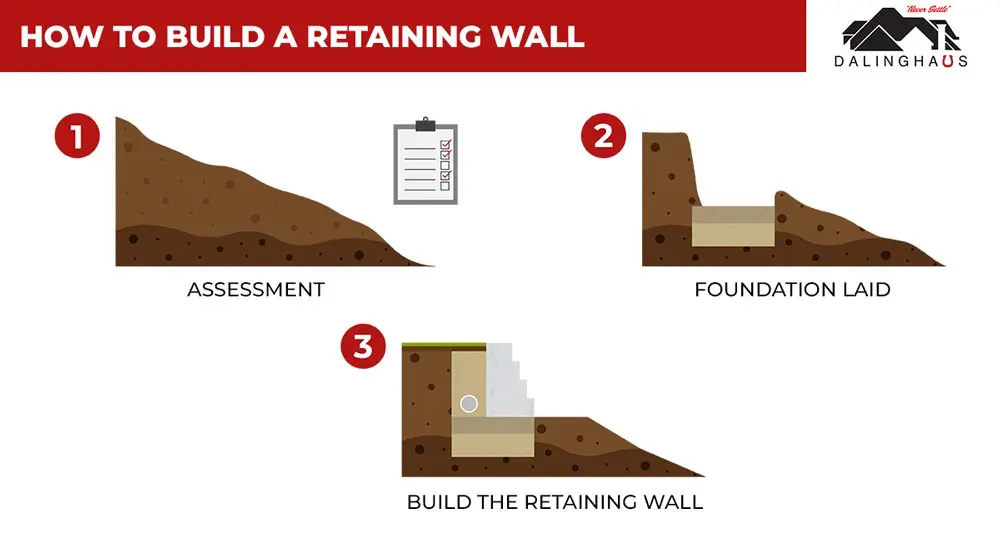
Step 1: Assessment, Building retaining walls starts with site assessment and preparation. The slope is evaluated to determine the type of wall necessary, height, and thickness. The soil is also analyzed. Proper drainage systems must also be installed to avoid water accumulation that can cause damage to the wall.
Step 2: Foundation laid, Once the site is adequately prepared, excavation commences. The area is leveled, and trenches are dug to accommodate the retaining wall’s foundation. The foundation is then laid using materials such as stone or concrete.
Step 3: Build the retaining wall, After the foundation is set, the retaining wall is built by laying successive layers of blocks, bricks, or stones. This process continues until the desired height is reached and the top of the wall is finished with capstones that provide a smooth and polished look.
Backfilling
One critical aspect of retaining wall construction is the backfilling process. A good quality backfilling material must be used to minimize soil movement behind the wall. This material should provide a stable base for the soil and prevent erosion.
Benefits of Retaining Walls
The benefits of retaining walls for slope stabilization are numerous and include the following:
- They create a flat area, Retaining walls create a flat area that can be used for various purposes such as gardening, landscaping, or construction. Since they hold back soil and debris, retaining walls are essential to ensure the slope remains stable and safe.
- They prevent soil erosion, Retaining walls hold the soil in place and allow it to absorb moisture gradually. This protects the land from erosion caused by heavy rainfalls. The loss of topsoil usually associated with soil erosion can be prevented, thus allowing vegetation to grow and maintain the ecological balance.
- Increase property value, Retaining walls add new functionality and aesthetic appeal to steep or elevated land by converting it into a more usable space.
What Causes Retaining Wall Failure?
Retaining walls for residential slope stabilization can fail for various reasons, including the following:
- Expansive soil, This type of soil swells when it soaks up moisture. This causes significant pressure on the retaining wall.
- Erosion-prone soil, Erosion-prone soil can destabilize the retaining wall’s foundation, increasing the probability of failure.
- Hydrostatic pressure, Poor drainage can cause hydrostatic pressure to build up and push against the retaining wall, leading to failure.
- Problems with the footing, A retaining wall’s base plays a crucial role in its stability, and any problem with the footing can lead to failure. If the footing isn’t correctly installed or is not robust enough, it may cause the wall to fail.
- No rebar, If the retaining wall lacks reinforcing rebar, it may become vulnerable to various structural issues, including cracking and displacement.
- Heavy objects, Heavy objects placed on the ground above the retaining wall can also contribute to its failure.
- Improper site preparation, If the retaining wall’s foundation is built on uncompacted soil, this could cause the wall to fail.
How Are Retaining Walls for Residential Slope Stabilization Repaired?
Helical or wall plate anchors are the most common techniques used to repair retaining walls. They’re installed through the wall and deep into the soil behind it, anchoring the wall to the soil. Both helical and wall plate anchors can provide long-lasting stability to retaining walls and ensure the safety of the surrounding area. For more information, see Helical Wall Anchors.
How to Prevent a Retaining Wall From Failing
Good Drainage Is Essential
Proper drainage is critical to prevent hydrostatic pressure from building behind the wall. Hydrostatic pressure is the force that water exerts on a retaining wall and can lead to cracks and even a complete wall collapse.

Don’t Overlook the Foundation
The retaining wall’s foundation must be strong and stable enough to withstand the weight and pressure of the soil behind the wall. Reinforced concrete footings are commonly used to provide a solid foundation. The depth of the foundation should be determined by factors such as the type of soil and the expected load on the wall.
Proper Site Preparation
Before constructing a retaining wall, the soil under the foundation should be adequately compacted to prevent soil movement, subsidence, and settlement. Soil compaction is mechanically compressing the soil to remove air pockets and create a stable base.
Hire an Experienced Contractor
Ensure that the contractor you hire has extensive experience and expertise in building retaining walls. A reputable contractor should be licensed, insured, and have a proven track record of constructing durable, high-quality retaining walls. They should be able to provide references from past clients and demonstrate their knowledge of industry standards and best practices.
If you have questions about residential slope stabilization, contact us today to schedule an evaluation and receive an estimate. We serve Southern California, Arizona, and Nevada.
Schedule a Free Evaluation
Foundation movement is easier to judge in person than from a photo. Schedule a free evaluation and a Dalinghaus specialist will walk the property with you and explain what the evidence shows.
Written by
Brian Dalinghaus
Co-Founder, Dalinghaus Foundation Repair
Brian Dalinghaus founded Dalinghaus Foundation Repair with his brother Brad in Southern California in 2011. The brothers built the company on a Midwest work ethic and a single standard for every job: Never Settle.
More about Brian