
What is a Cripple Wall? (Components, Problems, Solutions)
Cripple walls are a dying breed when it comes to foundations because of the inherent insecurity and danger posed by seismic activity.
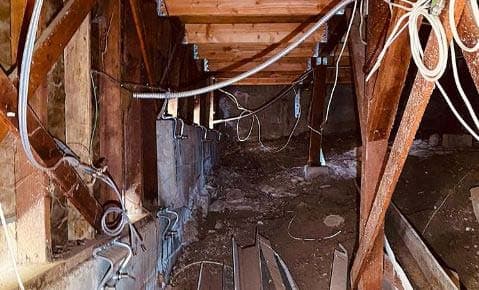
Cripple walls are a dying breed when it comes to foundations because of the inherent insecurity and danger posed by seismic activity.
Here at Dalinghaus, our foundation repair service covers many different types of foundations, from post tensioned to chalky foundations that crack your contour when you’re trying to look superfly, girl.
But, perhaps one of the most important types of foundations we repair (besides a makeup crisis) here in Southern California are cripple wall foundations.
In this article, we are going to cover:
- What is a cripple wall?
- Problems cripple walls pose
- Solutions to secure cripple walls
What Is a Cripple Wall?
A cripple wall is a type of raised foundation comprised of wooden stud walls (generally no taller than 14 inches to 4 feet) that create a crawl space between the home’s first floor and soil gradient. The wood stud walls sit atop an exterior concrete foundation, relying primarily on compaction for support. Cripple walls are commonly utilized in homes built on sloped hillsides. Cripple walls are primarily found in buildings built prior to 1960 and generally have at least 3 or more steps to the first floor.
Turns out, cripple walls have nothing to do with being “crippled” or disabled.
It’s called a cripple wall because that section of the home is considered a “cripple zone”, in seismic events it was thought that homes should have an area that cripples/gives out so that the rest of the home would go undamaged.
This is similar to when a car crashes and the engine drops out, the hood acts as a cripple zone to lessen the impact.
The truth is, cripple walls were utilized extensively when homes were built into a hillside where it was imperative that a section of the foundation was directly on grade, while another section was lifted up/suspended via a cripple wall.
Cripple walls are now obsolete after losing popularity in the 1980s due to their inherent structural susceptibility to seismic activity.
It does, indeed, take some ingenuity to build a home on an unlevel plane, and this is where cripple walls shone their brightest.
Unfortunately, cripple walls pose serious foundational issues in the event of an earthquake if they are not properly retrofitted and secured.
Cripple Wall Problems
You don’t have to be Sir Isaac Newton to understand the unmitigated fact that what goes up, must come down. In addition, the higher you climb, the farther you fall. Welcome to the laws of the universe.
Here lies the crux of the matter. Cripple walls rely primarily on gravity for their structural integrity ( as do we all). The load of the house is what helps keep the cripple wall sandwiched between the home and foundation.
So, the cripple wall is wedged in there good and tight, but often is not properly attached to either the home or foundation itself.
So, if there is an earthquake and the cripple wall snaps or slips out from in between the home and foundation, the home has nowhere to go but down.
Your home could slide right off of your foundation if your cripple wall fails.
Don’t let your home’s cripple wall go the way of the buffalo, the way of gravity, secure it.
- Note, Cripple walls can also be affected by foundation settlement and foundation heave, both of which are caused by expansive soil.
However, cripple walls are most susceptible to sudden, violent movement, making earthquakes their numero uno enemigo.
Solutions to Secure Cripple Walls
So, how do you secure your cripple wall? Before we jump into that, let’s consider what happens to a cripple wall during an earthquake. Earthquakes will shake the home side-to-side.
If the cripple wall is not secured, it has more movement and range, meaning, it will have more ultimate play.
A cripple wall that is moved further to the left, then to the right, and then finishes the cha-cha slide will have more live load torquing it around, weakening the wood.
The idea in securing a cripple wall is to limit the possible movement, play, live torque load that could happen during an earthquake.
Cripple walls are often secured by adding plywood bracing to the inside of the stud walls that surround the crawlspace.
In addition, framing/foundation anchors are utilized to connect the rim joist to the top of the stud wall.
This limits the amount of play, ultimately keeping your home more secure.
Dalinghaus Can Seismically Retrofit Your Cripple Wall
In summary, cripple walls are dying out due to their innate structural weaknesses.
Be sure to read our article: What Causes Earthquakes (Complications & Impact on Foundations).
If you live in sunny Southern California or red-rocked Arizona, Dalinghaus can address your cripple wall woes.
Schedule a Free Evaluation
Foundation movement is easier to judge in person than from a photo. Schedule a free evaluation and a Dalinghaus specialist will walk the property with you and explain what the evidence shows.
