
Tilt-up and warehouse
foundation repair for GCs.
Underpinning, slab stabilization, and crack repair on tilt-up buildings, warehouses, and distribution facilities. Installed to the engineer of record and phased around a building that still has to run.
Who This Page Is For
Big buildings hide movement well.
A dip in a warehouse floor gets blamed on wear. A door that no longer latches gets adjusted. A widening joint gets caulked. Meanwhile the settlement continues on schedule. This page is for the people who have to decide what to do about it.
General contractors
A tenant improvement uncovers settlement nobody budgeted for. We price off the engineer’s design and fit the work between your other trades instead of stopping them.
Owners and owner representatives
A building that moves quietly for years becomes expensive all at once. Measured elevations turn an argument about whether it is moving into a number.
Facility and operations managers
Racking, forklifts, and dock traffic do not stop for a repair. Work is phased aisle by aisle so the building keeps running.
What We Repair
What goes wrong in a tilt-up.
Tilt-up construction concentrates load in the exterior walls and leaves a large interior slab carrying wheel loads. Those two facts explain most of what we are called out for.
How a tilt-up is built, and why it matters
Tilt-up panels are poured flat on site or brought in precast, then craned into place. They are load bearing: the load travels down the exterior walls, with roof load on interior posts in larger buildings. That layout decides where a repair has to reach.
Footings and pad footers
Most tilt-ups sit on a continuous footing with larger pads at the panel edges. Some have pad footers with no footing between them. Either way the footings are a different animal from residential: two and a half feet by three feet and thicker, against an eighteen inch to two foot residential footing. That means more excavation and more chipping before a bracket can be set, and it belongs in the schedule.
Underpinning with steel piers
Push piers are hydraulically driven to competent soil using the weight of the structure itself. Helical piers are turned in with a torque motor, independent of the building. On one warehouse the piers ran about six feet apart at thirty one and a half feet, starting eight feet below grade, and one pier can reach final pressure at twenty feet while the next one, six feet away, goes to forty. Drive pressures are set by the load of the building; spacing and capacity come from the engineer.
Slab settlement under forklift traffic
The panels and footings are often fine while the interior slab sinks. Wheel loads and racking sit on a subgrade never compacted for them. The other causes we are called out for are water main breaks and washouts, new drains installed under the structure, and voids under a slab that have reached three feet. Polyurethane injection lifts the slab and densifies the soil under it.
Cracks in panels and slabs
Epoxy and carbon fiber are both used on commercial crack repair, and which one applies is an engineering decision. On one tilt-up, groundwater reached the rebar below a door, which expanded as it corroded and cracked the panel until a steel man door would no longer open. The engineer directed the repair: treat the rebar, seal the cracks with epoxy, grind the panel to the aggregate, and wrap it inside and out with carbon fiber. The wrap hardens in about an hour and then has to be coated, because ultraviolet light degrades it if it is left bare.
The residential page on how underpinning transfers a load carries the method in plainer language, a documented commercial inspection is usually the first step when nobody agrees how much the building has moved, and our commercial services page covers the rest of what we do for general contractors and facility teams.
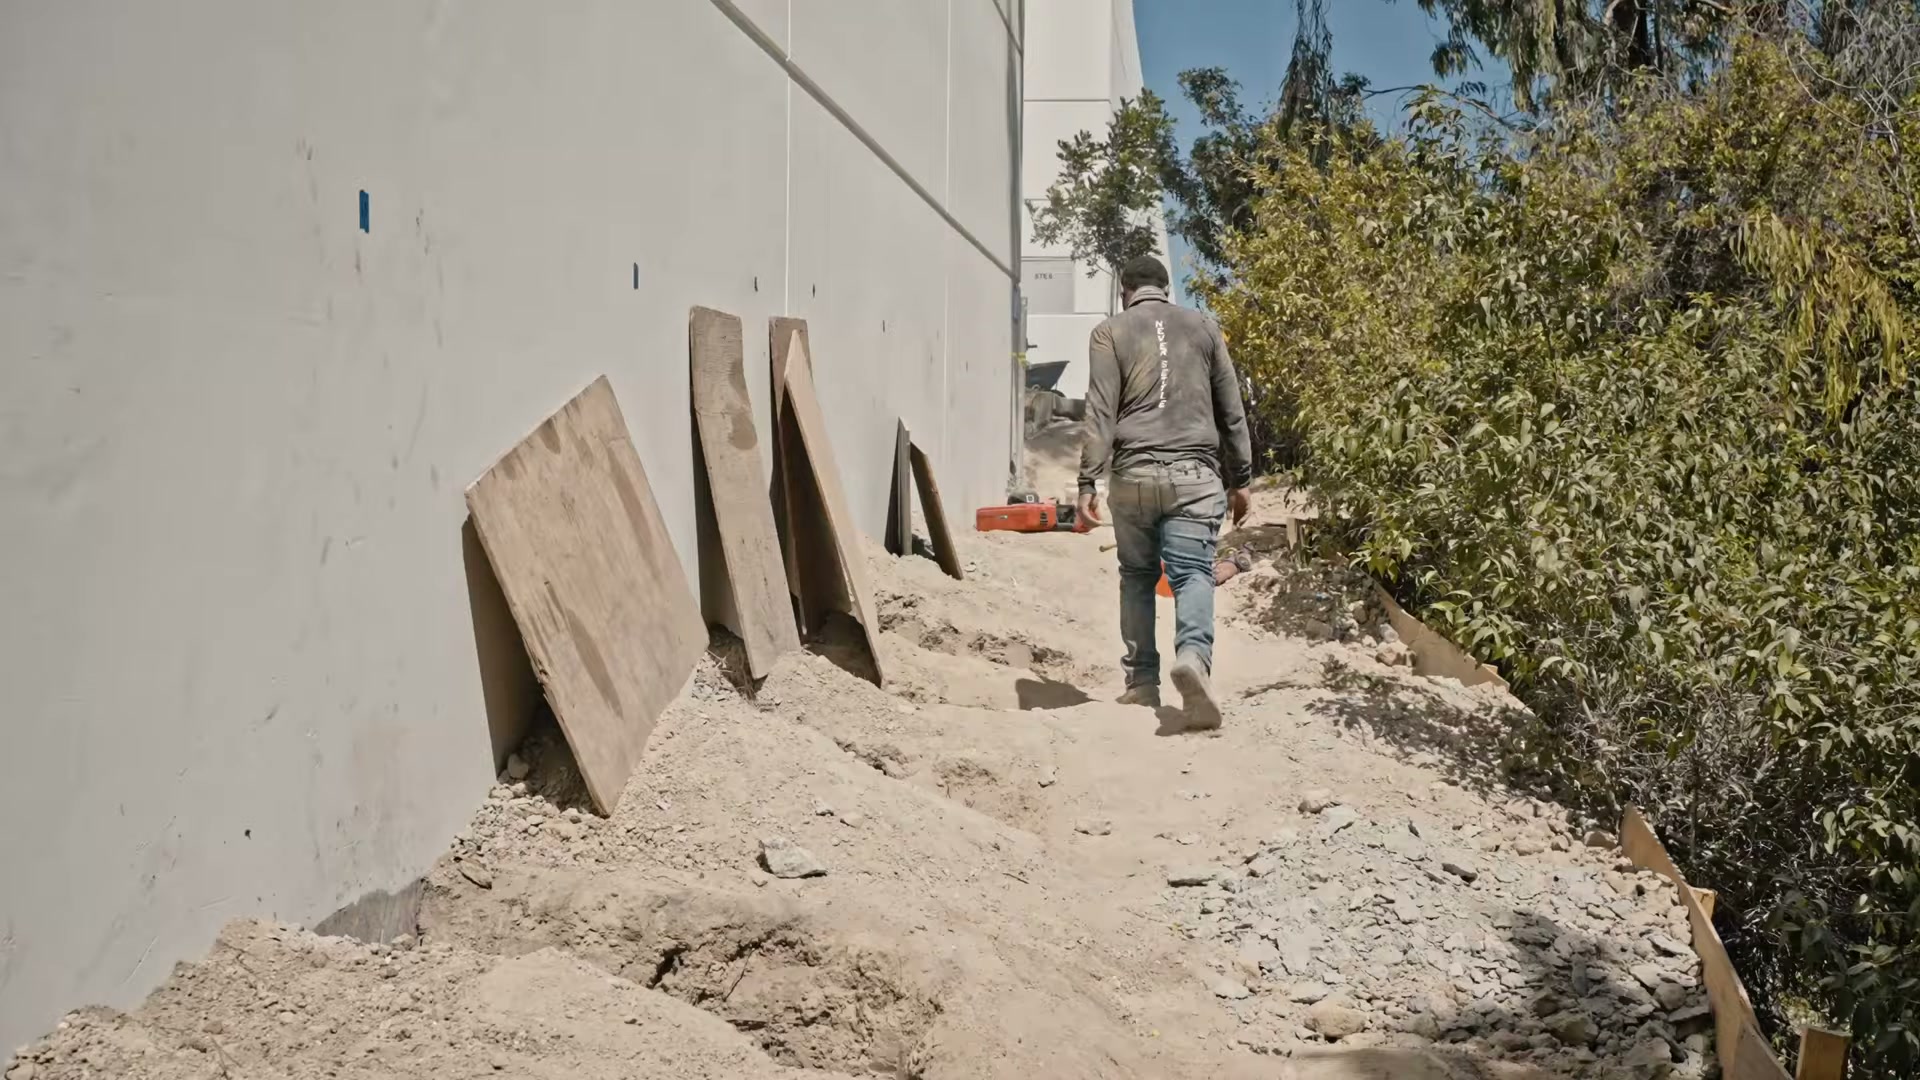
Tilt-up and warehouse repair: see the scale.
DCI's published video of 76 push piers going in under a settled tilt-up warehouse, showing the footing sizes and the excavation a commercial underpinning job actually involves.

Two Published Projects
What this looks like at building scale.
Both projects below are DCI's own published case studies, so the numbers are the client's account of its own work.
A two story tilt-up on a slope
A 55,000 square foot tilt-up built in 1988, sitting on a hillside, had settled well over eight inches and moved laterally towards the hill. It stood on a shallow thirty six inch footing plus forty six pad footings. The original design called for micro piles and grade beams, which would have stopped further movement but could not have recovered the differential.
What was built instead: 87 push piers, 12 helical tiebacks, and 10,000 pounds of polyurethane grout. Piers were driven to between thirty and fifty feet at installation values over 28,000 pounds. Polyurethane assisted the lift, the building was raised a section at a time to maximum practical recovery, and only then were the tiebacks installed, reaching fifty feet and torque values over 4,100 foot pounds.
A warehouse with a gap at the roof line
A tilt-up warehouse in San Diego County had settled at a back corner far enough that you could see daylight through a three inch gap where the roof met the wall. The previous owner had put pans down to catch the rain. The new owner called us.
The repair was 76 push piers, fourteen down the sides and forty eight across the back, under footings two and a half by three feet and thicker. It was scheduled for six weeks and ran longer, because you cannot see what is under a footing until you are under it. We would rather say that here than discover it with you on week four.
"Our factor of safety for driving and installing is typically four to one, if not higher."

How The Work Runs
Five steps that keep the building working.
Warehouse repair lives or dies on phasing. The sequence below puts the operational constraints in the proposal rather than in a difficult conversation later.
- 01Measure before anyone arguesWe take floor elevation readings across the affected area so the movement is quantified rather than described. That is the document the engineer and the owner both work from.
- 02Engineer’s design, then our bidOn commercial work the engineer decides the specs and the materials. Our bids are based on the design from the engineer, so what you are comparing is execution, not interpretation.
- 03Phasing around operationsWhich aisles can close, which docks have to stay live, and what hours crews can work go into the proposal. A warehouse repair that ignores the racking plan is a repair that stalls.
- 04Install, document, close outPiers are installed and recorded, slab work is injected and monitored as it moves, and the installation records and jurisdiction paperwork are delivered with the final invoice. Warranty terms come in writing with the proposal.
Engineering And Scope
Who decides what, on a commercial repair.
Commercial repair has a designer, an installer, and an inspector, and the work goes better when everyone knows which one we are.
- Commercial specs come from the engineer of record. We install the design; we do not stamp it.
- Pier spacing on a commercial footing is closer than on a house because the loads are larger.
- Interior slab settlement and structural settlement are different problems, priced separately.
- Elevation readings are taken before and during the work, not just described afterwards.
- The standard bracket system carries roughly 68,000 to 69,000 pounds per pier, with an installation factor of safety typically four to one and a bracket factor of safety around eleven to one.
- Arizona work is performed under Arizona ROC license 330307, class KB-1, a dual commercial and residential classification.
What GCs and facility teams ask first.
Don't see your question here? Our team is happy to help. Reach out anytime.
In most cases yes, in phases. Underpinning happens from outside or in a limited interior work zone, and slab injection is done section by section. Give us the racking layout and the shifts that cannot be interrupted, and the phasing is written into the proposal rather than negotiated on site.
Care and expertise from a team that's been doing this since 2011.
Dalinghaus Foundation Repair is locally owned and operated, with crews dedicated exclusively to foundation, concrete, and crawl space work across California, Arizona, and Nevada.
Foundation repair, concrete leveling, and crawl space repair are our entire focus. Not a sideline.
More than 2,000 projects on the clay and desert soils of California, Arizona, and Nevada since 2011.
CSLB License #983851 in California, ROC #330307 in Arizona, and License #0089738 in Nevada. Look us up with the state before we ever set foot on your property.
Warranty terms come in writing with every proposal, and the terms that apply to your job are stated in that job's paperwork. Ask your project specialist during the free evaluation.
Tell us about your commercial project.
Share the project address and the services you need, and add photos of the site if you have them. A member of our team will follow up.

Let's take the first step toward solid ground.
Tell us about the project, add photos of the site if you have them, and a project manager will follow up.