CH 01
What a measured inspection actually covers
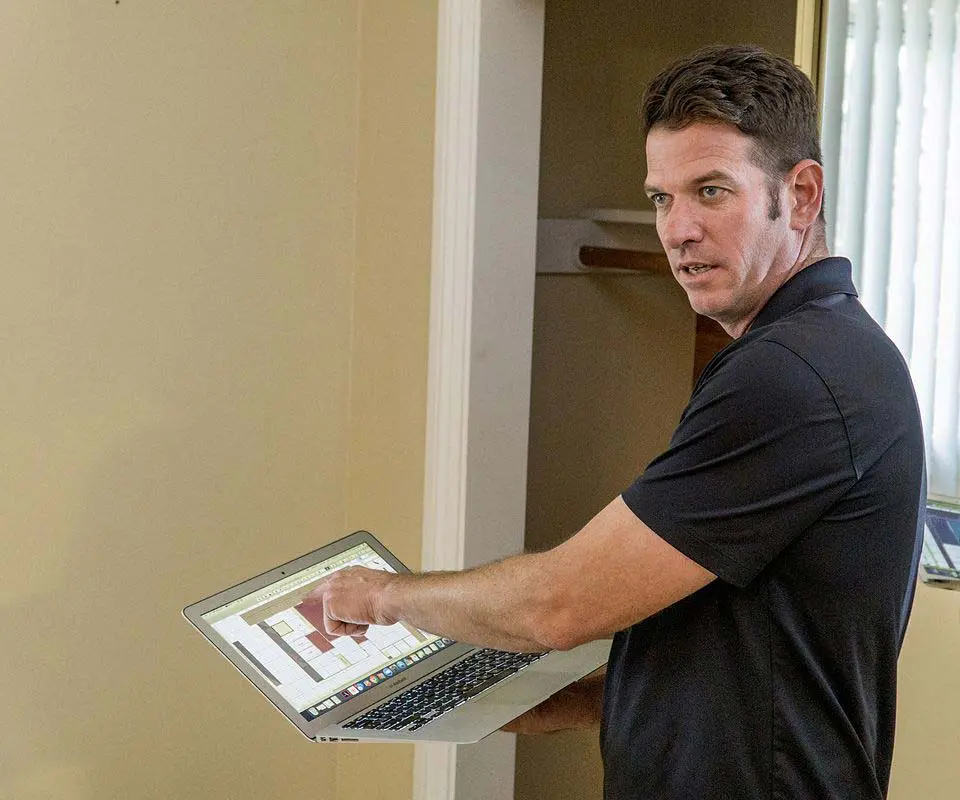
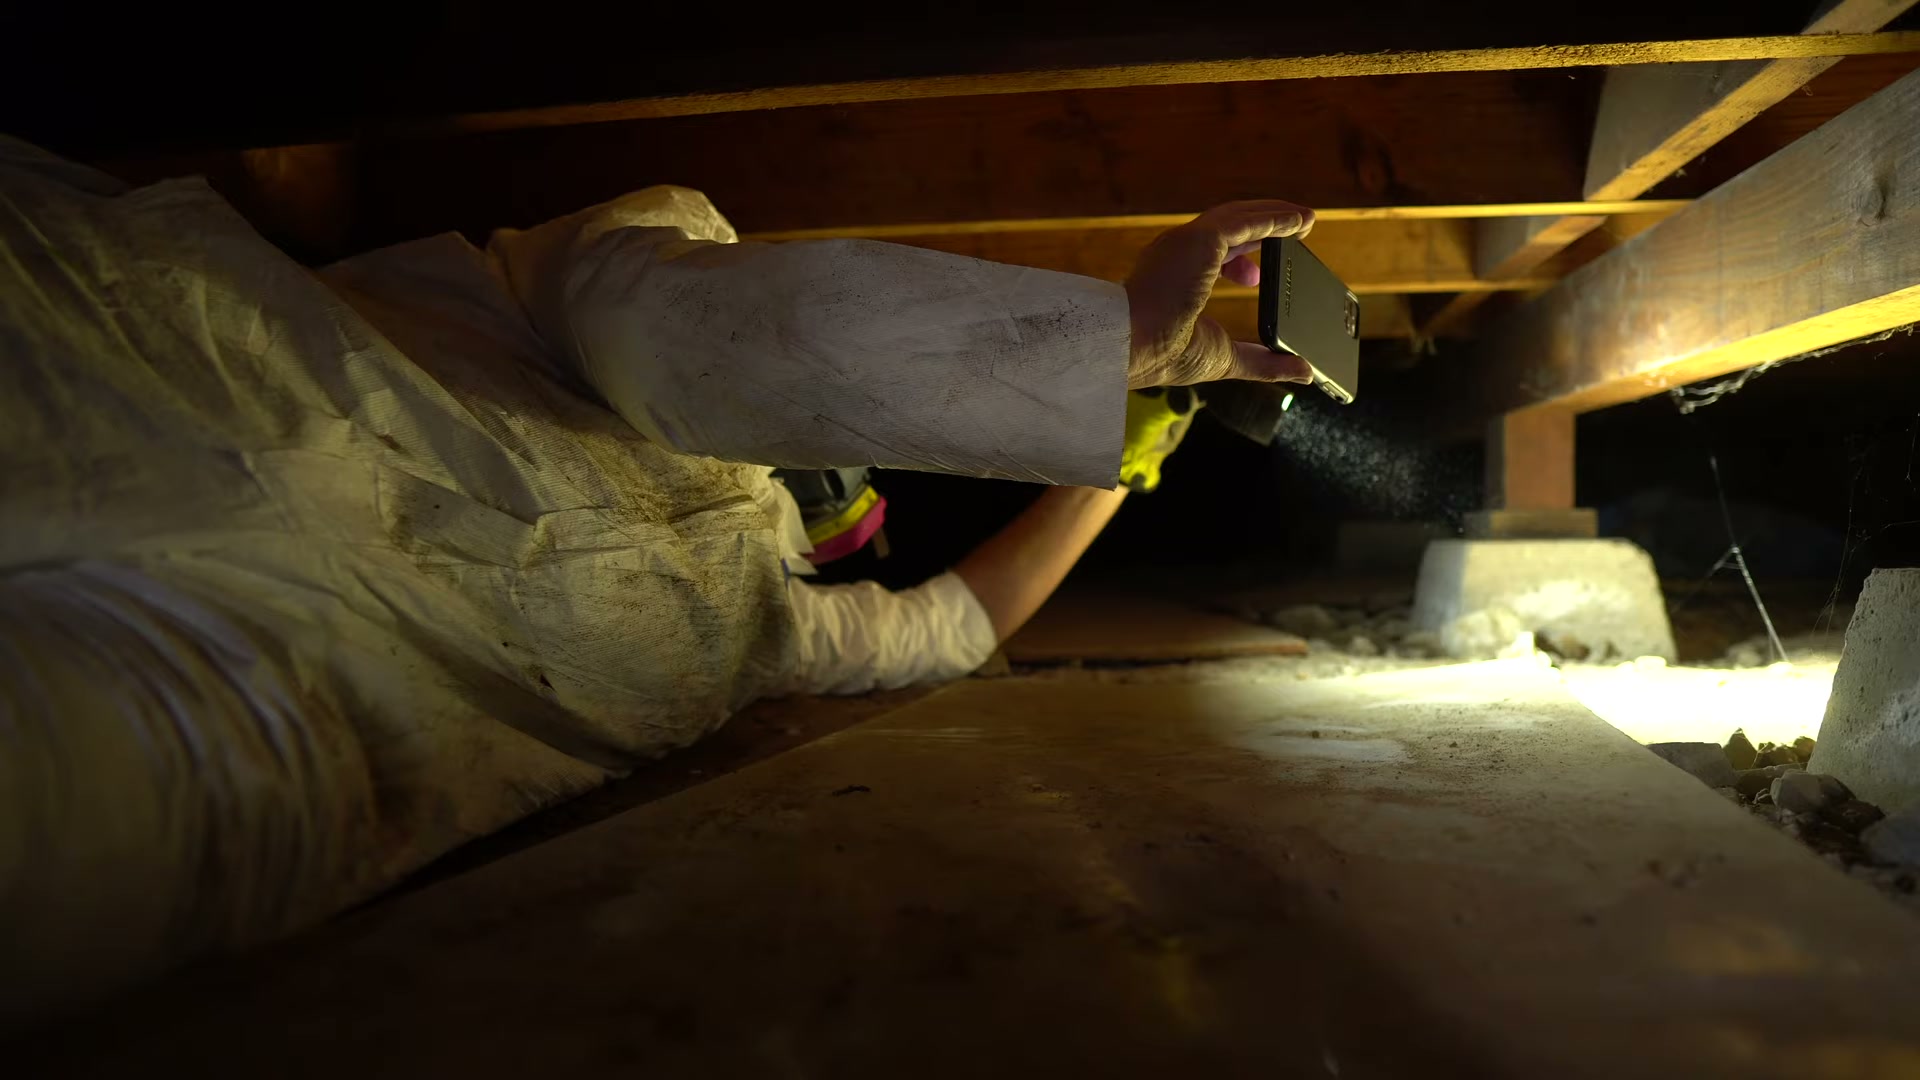
The inspection usually takes 1 to 2 hours and works from the outside in. It starts with your observations, because the person who lives in the house has data no instrument collects. Then a specialist walks the exterior, reading stem walls, stucco, brick, grading, and drainage; walks the interior, checking floors, walls, ceilings, and how every door and window operates; and enters the crawl space if you have one, examining posts, pads, girders, moisture, and wood condition directly. Everything notable is photographed and documented, and a sketch of the home is drawn to organize the readings.
None of that is a glance and a guess. It is the evidence gathering that makes the elevation survey, the centerpiece of the visit, mean something when the numbers land on the sketch.
CH 02
The floor elevation survey, explained
Settlement hides from the eye. A floor can be well over an inch out of level before most people feel it, and carpet, furniture, and gradual change hide the rest. The survey defeats that by measurement: using a manometer, the specialist records the relative height of point after point across the home, building a map accurate to fractions of an inch. Low zones, high zones, and the steepness of the change all land on the sketch of your floor plan.
The pattern is the diagnosis. A tilted plane sloping toward one corner reads as perimeter settlement. A dip between supports reads as a framing problem. A high zone over a wet area reads as heave. The same cracks that prompted the call could accompany any of the three, which is why the numbers, not the cracks, drive the conclusion.
CH 03
Settlement, heave, or framing: why the difference matters
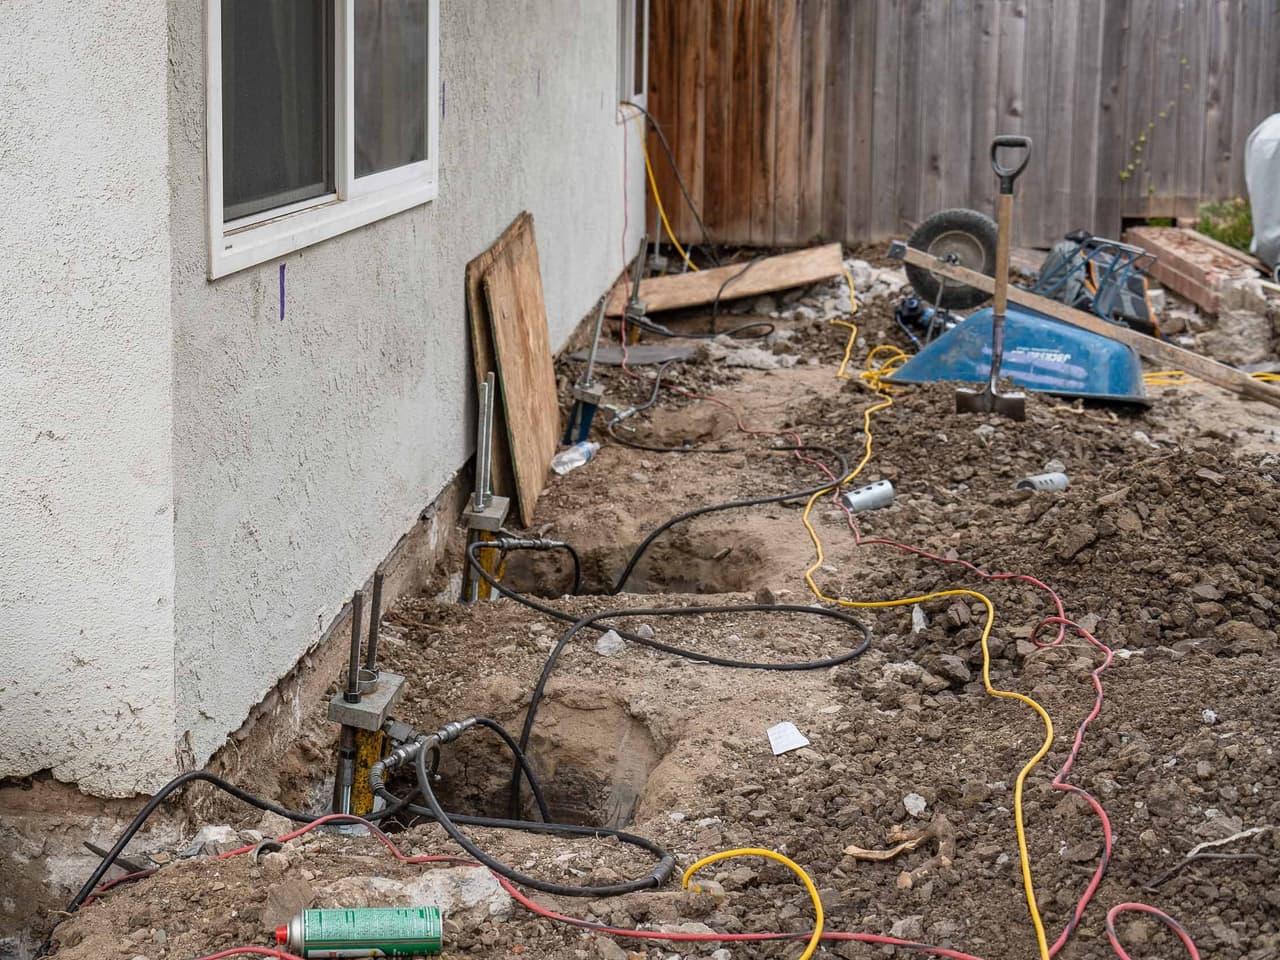
The three big diagnoses need three different responses, and two of them are easy to confuse. Settlement, the foundation dropping as soil compresses or shrinks away, calls for soil stabilization, sometimes with steel piers. Heave, the slab rising as wet clay swells beneath it, calls for finding and cutting off the moisture source, and piers aimed at a heaved zone would make it worse. Framing problems, sagging girders and failing posts under a raised floor, are a crawl space repair that has nothing to do with the footings.
An eye level look at a crack cannot reliably tell these apart. An elevation map can, which is the practical reason this inspection is built around one.
CH 04
The inspections that end with good news
A meaningful share of our inspections end with no repair recommended, and we count those as successes. Stable hairline cracks, a slight tilt that has clearly been there since the house was young, seasonal movement within the normal range for clay country: all of these earn a written all clear, a baseline set of measurements, and a suggestion to recheck in a year or after the next wet winter.
That baseline has real value. Foundations move slowly, and the difference between a stable home and a moving one is exactly what two surveys a year apart prove. Buying peace of mind with an afternoon and zero dollars of repair is the best transaction in this industry.
CH 05
Why homes here deserve a baseline at all
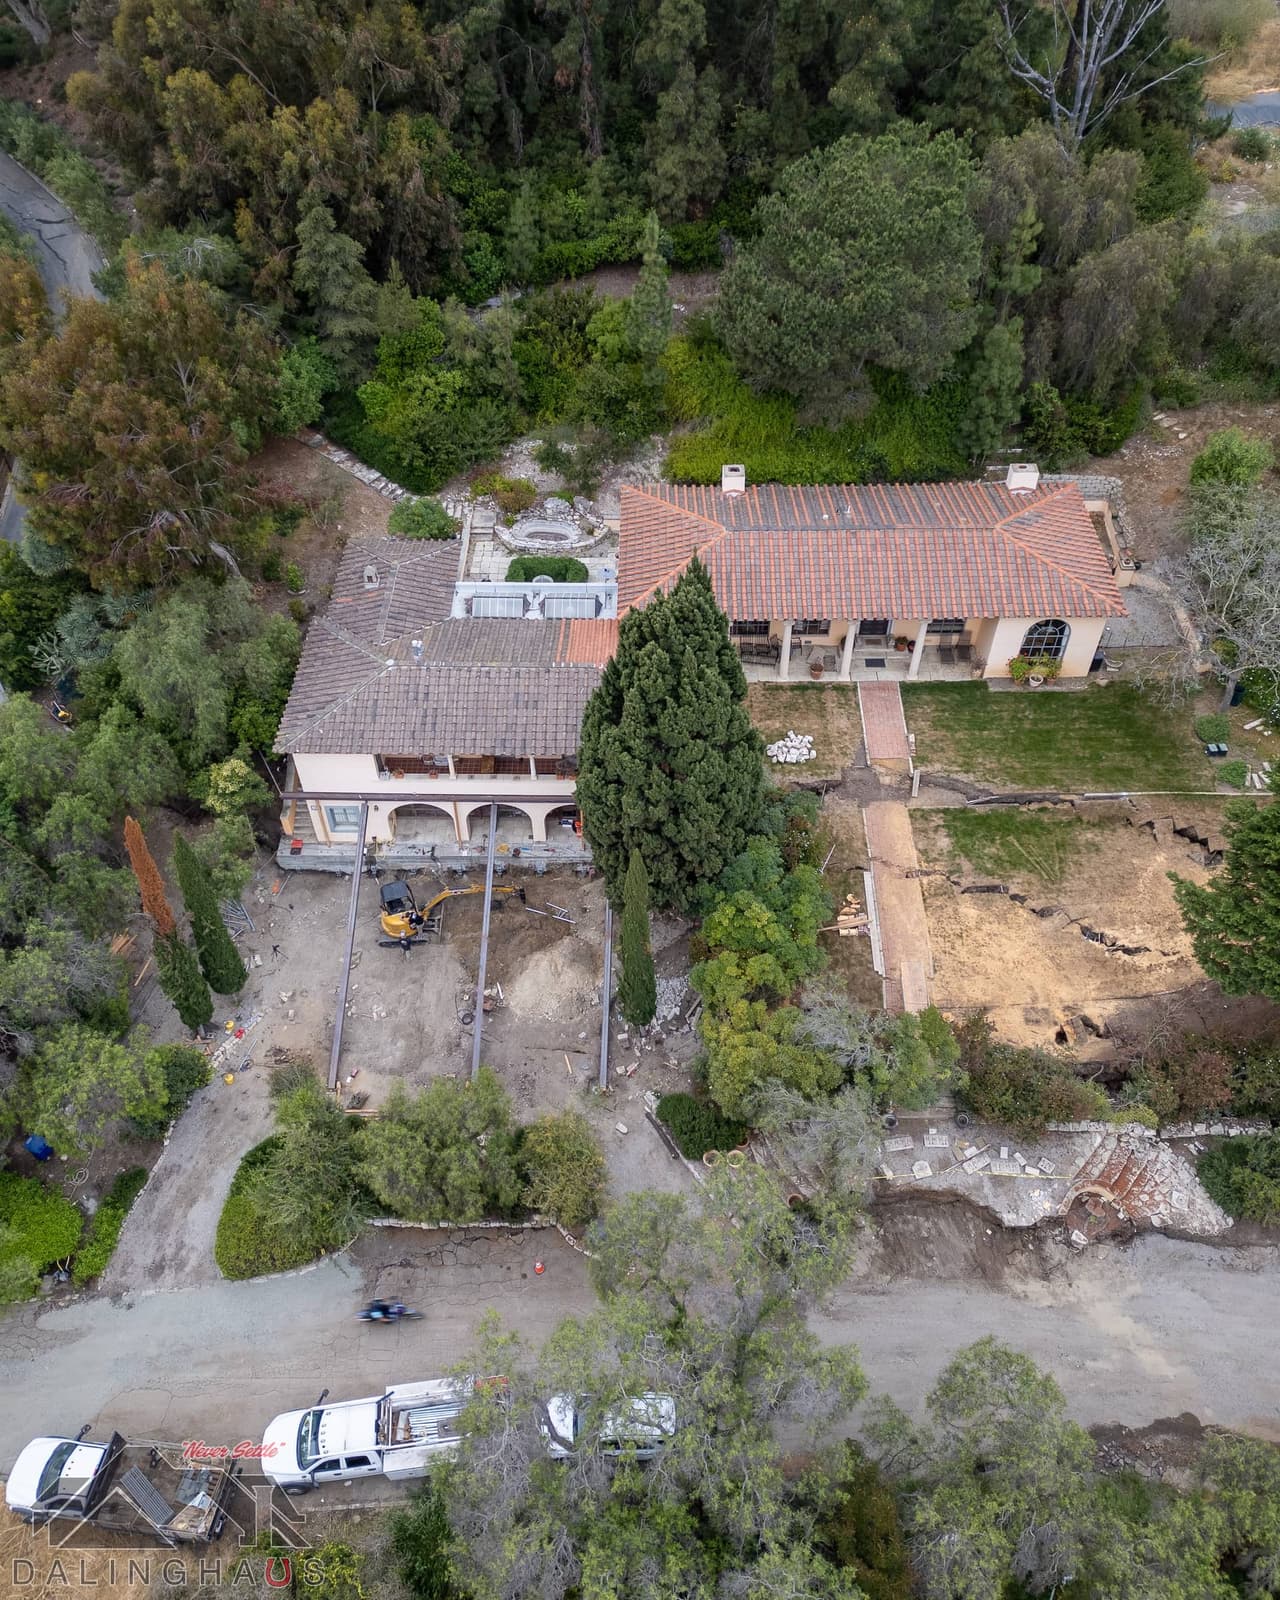
The soil across our service area guarantees some movement. Inland valleys sit on clay that swells every wet season and shrinks every dry one. Desert and coastal sands hold still until water moves them. Foothill lots mix shallow rock with graded fill. Add the region's seismic reality, flash flood drainage patterns, and decades old grading on many lots, and a house that has never been measured is a house running without a reference point.
An inspection does not manufacture a problem out of any of that. It simply tells you, in numbers, whether your home is riding the regional cycle safely, and it costs you an hour and a half to find out.
CH 06
After the inspection: what happens with the findings
You receive the written findings promptly, usually within a day: the elevation map, the photos, and the plain language conclusion. If repairs are warranted, the report lays out the options with scope and costs, ranked honestly, including the do nothing and monitor option whenever the measurements permit it. Nobody calls you nightly. Scare tactics have no place in a company built on referrals, and the report is designed to be shown to other contractors for competing bids, which we genuinely encourage.
If you proceed, the same measurements steer the repair, and a final survey afterward verifies what changed. If you file the report in a drawer, it quietly becomes the baseline that makes every future foundation repair question about your home cheaper to answer.