CA Lic. #983851 · AZ ROC #330307 · NV Lic. #0089738
Diagnosis First
What is your floor telling you?
Floor symptoms map to specific failures under the house, and the right response ranges from watching to acting this month. Pick the closest match to what you are living with.
Noise underfoot, no visible dip, doors workSqueaks and creaks, floor still flat
Squeaks alone are usually fasteners and wood movement, not structure. Worth noting and watching, and worth a look under the house if they multiply, but on their own they rarely mean a failing support.
Localized sag, furniture rocks, bounce near one wallA dip or bounce in one area
A localized dip points to a specific failed support: a rotted post, a crushed shim stack, or a settled pad under that spot. Caught at one support, this is a contained repair. Left alone, the load shifts to the neighbors and the sag spreads.
Whole rooms out of level, doors drifting out of latchSloping floors across rooms, doors sticking
Slope across multiple rooms means multiple supports have moved, usually because soil movement or long term moisture worked on a whole section. This calls for a full elevation survey and a repair plan covering the section, not a post here and there.
Wet soil or standing water under sagging framingSagging plus water or visible rot below
Active water under failing supports means the damage is still being fed. The structural repair and the water correction need to happen together, and the sequence matters: schedule the evaluation now so both scopes are measured before the next wet season.
Everything a homeowner should understand about this repair, written by the people who do it.
Read the full guideHide the full guide
CH 01
How a crawl space carries a house, and where the chain breaks
Every raised foundation home rests on the same load chain: floor joists sit on girder beams, girders sit on wood posts, posts stand on concrete pads or piers, and the pads bear on soil. Load flows down that chain link by link, which means a failure anywhere in it shows up everywhere above it. A post that rots at its base drops the girder it carried, the girder drops the joists, and the room upstairs develops the dip and bounce homeowners eventually search for as sagging floors.
The chain rarely breaks all at once. When one support weakens, its load shifts sideways to the neighboring posts, which were sized for their own share and not for the extra. They wear faster, the sag spreads, and a problem that started at a single pad becomes a section of the house settling together. That is why the repair scope is defined by measurement rather than by the one bad post you can see from the access door.
CH 02
Reading the damage: rot, crush, lean, and settlement
Four failure patterns account for most crawl space structural damage, and each one leaves distinct evidence. Rot softens posts from the base up where wood meets damp soil or a wet pad, and a screwdriver sinks into wood that should refuse it. Crushing shows as posts mushroomed or split under load, usually where moisture already weakened the fibers. Lean means the soil or the pad moved and the post followed. Settlement shows in pads that cracked or sank, often with old shim stacks nearby where a previous owner chased the symptom.
The soil under the pads is a suspect in its own right. USDA soil survey data for our service area shows clay dominating the ground under Los Angeles and San Diego area homes, with expansion risk rated high around San Diego. Clay swells when wet and shrinks when dry, so pads ride up and down with the seasons until they tilt or drop. In the desert markets, Phoenix loam and Las Vegas sand behave differently: they hold less water but can compact abruptly the first time irrigation or a plumbing leak saturates them.
Separating these patterns is the point of the evaluation, because the fixes differ. A crawl space inspection documents each support and maps floor elevations from above, so the repair list is built from measurements instead of a flashlight glance.
CH 03
The lift: how steel jacks bring girders back toward level
Lifting a sagging girder is a controlled operation, not a cranking session. Steel crawl space jacks are set on stable footings under the low girder, and the lift proceeds in small increments over the course of the work, giving the framing, drywall, and finishes above time to adjust to geometry they have not held in years. The crew watches how the structure responds between increments, and elevations are compared to the starting survey so the correction is documented rather than eyeballed.
How close a floor returns to level depends on how long it sagged. Framing that has held a dip for a decade has adjusted around it, and forcing full correction can do more harm than stopping at most of it. We tell you the realistic target before the first jack is set, and the honest answer is sometimes stabilization at the current position rather than a full lift.
CH 04
Why the moisture fix ships with the structural fix
Most crawl space structural damage is water damage wearing a structural costume. Rot needs sustained moisture, and settling pads are usually standing in soil that drainage keeps saturated. Replace the posts without fixing the water and the new wood inherits the old conditions; the repair becomes a countdown instead of a solution.
That is why the scope on a structural project usually includes the water side: surface drains or grading corrections outside, and moisture control under the house where the lot still delivers water no exterior fix can fully reroute. Pairing the structural repair with the moisture correction is how the repair earns its decades.
CH 05
When structural repair is not the answer
Not every symptom upstairs is a failing support. Floor squeaks with no elevation change are usually fastener movement, not structure. A single shimmed post carrying load with no rot and no settlement can often be monitored rather than replaced. And a slope that has not changed in decades, in a house with doors that work and no new cracks, may be original construction rather than active movement.
The evaluation exists to make that call honestly. If the measurements show a crawl space that is holding, the written report says so, and monitoring beats spending. If they show active movement, you see exactly which supports failed and why, with the repair scope matched to the evidence.
Which Solution Is Right?
Which crawl space structural repair fits your floor?
Wet soil or standing water sits under the failing supports, so the cause is still active. The water is corrected alongside the structural repair.
Posts or framing have already rotted and drying out is the only fix planned. Rotted wood does not regain strength when it dries, so supports still need repair.
A table is a starting point, not a diagnosis. Which method fits your home is confirmed on site during the free evaluation.
Regional Context
Why crawl spaces sag in California, Arizona, and Nevada homes
Raised-foundation homes across our service area rely on a grid of posts and pads in the crawl space. Seasonal soil movement works those supports loose, moisture softens the pads they bear on, and the floors above start to bounce and slope. The repair is structural: restore solid, adjustable support under the floor system rather than masking the symptoms.
2,000+
Foundation repair projects completed
Across CA, AZ, and NV since 2011
4.9
Average Google rating
Across 1,000+ reviews at our offices
8
Local offices
Southern California and Arizona
2011
Serving the Southwest since
Founded in Lake Elsinore, CA
Project Photos
Crawl Space Structural Repair on our job sites.
Photos from our own crews and projects. Swipe or use the arrows to see more.
[ 01/12 ]
Why Choose Dalinghaus
Care and expertise from a team that's been doing this since 2011.
Work like crawl space structural repair is not a sideline for us. Dalinghaus crews handle crawl space repair and related structural work across California, Arizona, and Nevada, and nothing else.
01
Specialized expertise.
Foundation repair, concrete leveling, and crawl space repair are our entire focus. Not a sideline.
02
Locally owned since 2011.
More than 2,000 projects on the clay and desert soils of California, Arizona, and Nevada since 2011.
03
Licensed in California, Arizona and Nevada.
CSLB License #983851 in California, ROC #330307 in Arizona, and License #0089738 in Nevada. Look us up with the state before we ever set foot on your property.
04
Warrantied solutions.
Warranty terms come in writing with every proposal, and the terms that apply to your job are stated in that job's paperwork. Ask your project specialist during the free evaluation.
Brian DalinghausCO-FOUNDER · SINCE 2011Brad DalinghausCO-FOUNDER · SINCE 2011
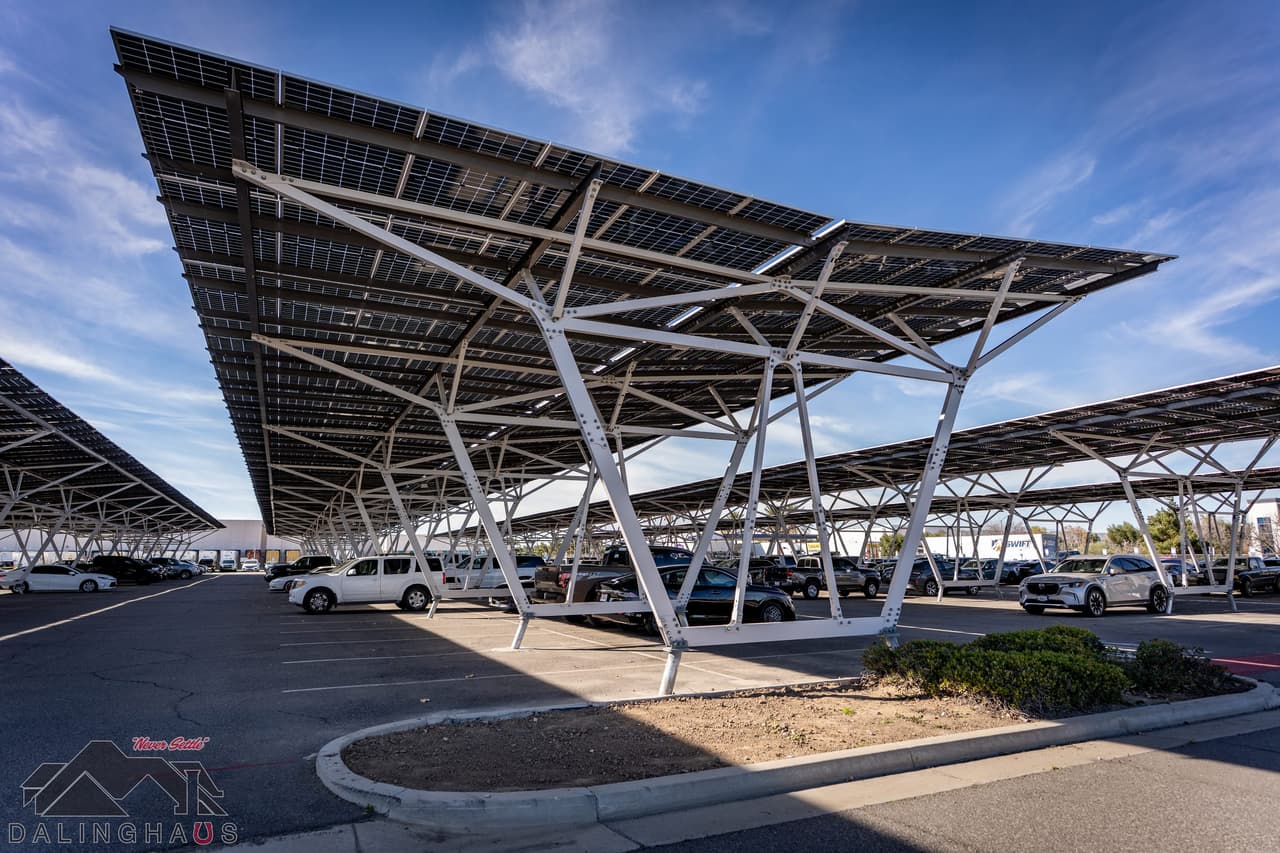
Helical pile foundation for a solar canopy in Southern California
Helical PilesPull Testing
Dalinghaus installed the helical pile foundation and erected the structure for a solar canopy over a staff parking lot in Southern California, working in four phases so the lot stayed open.
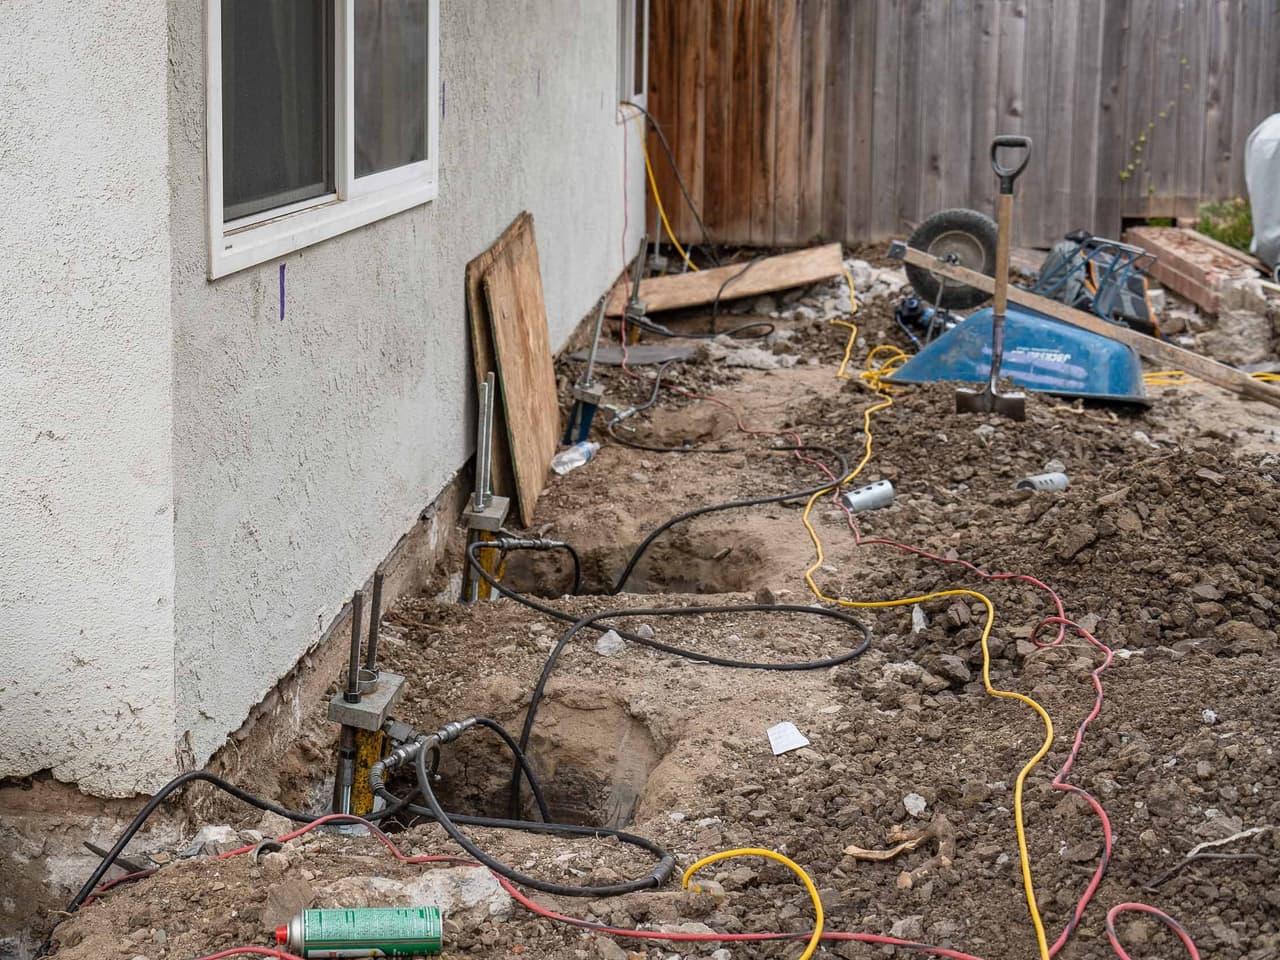
Lifting a settled Irvine home 3 inches with helical piers
Helical PiersHydraulic Lift
The back of an Irvine home had settled about 3 inches over roughly ten years. Ten helical piers went in over two days, and a 30 minute lift brought the back half of the home up 3 inches.
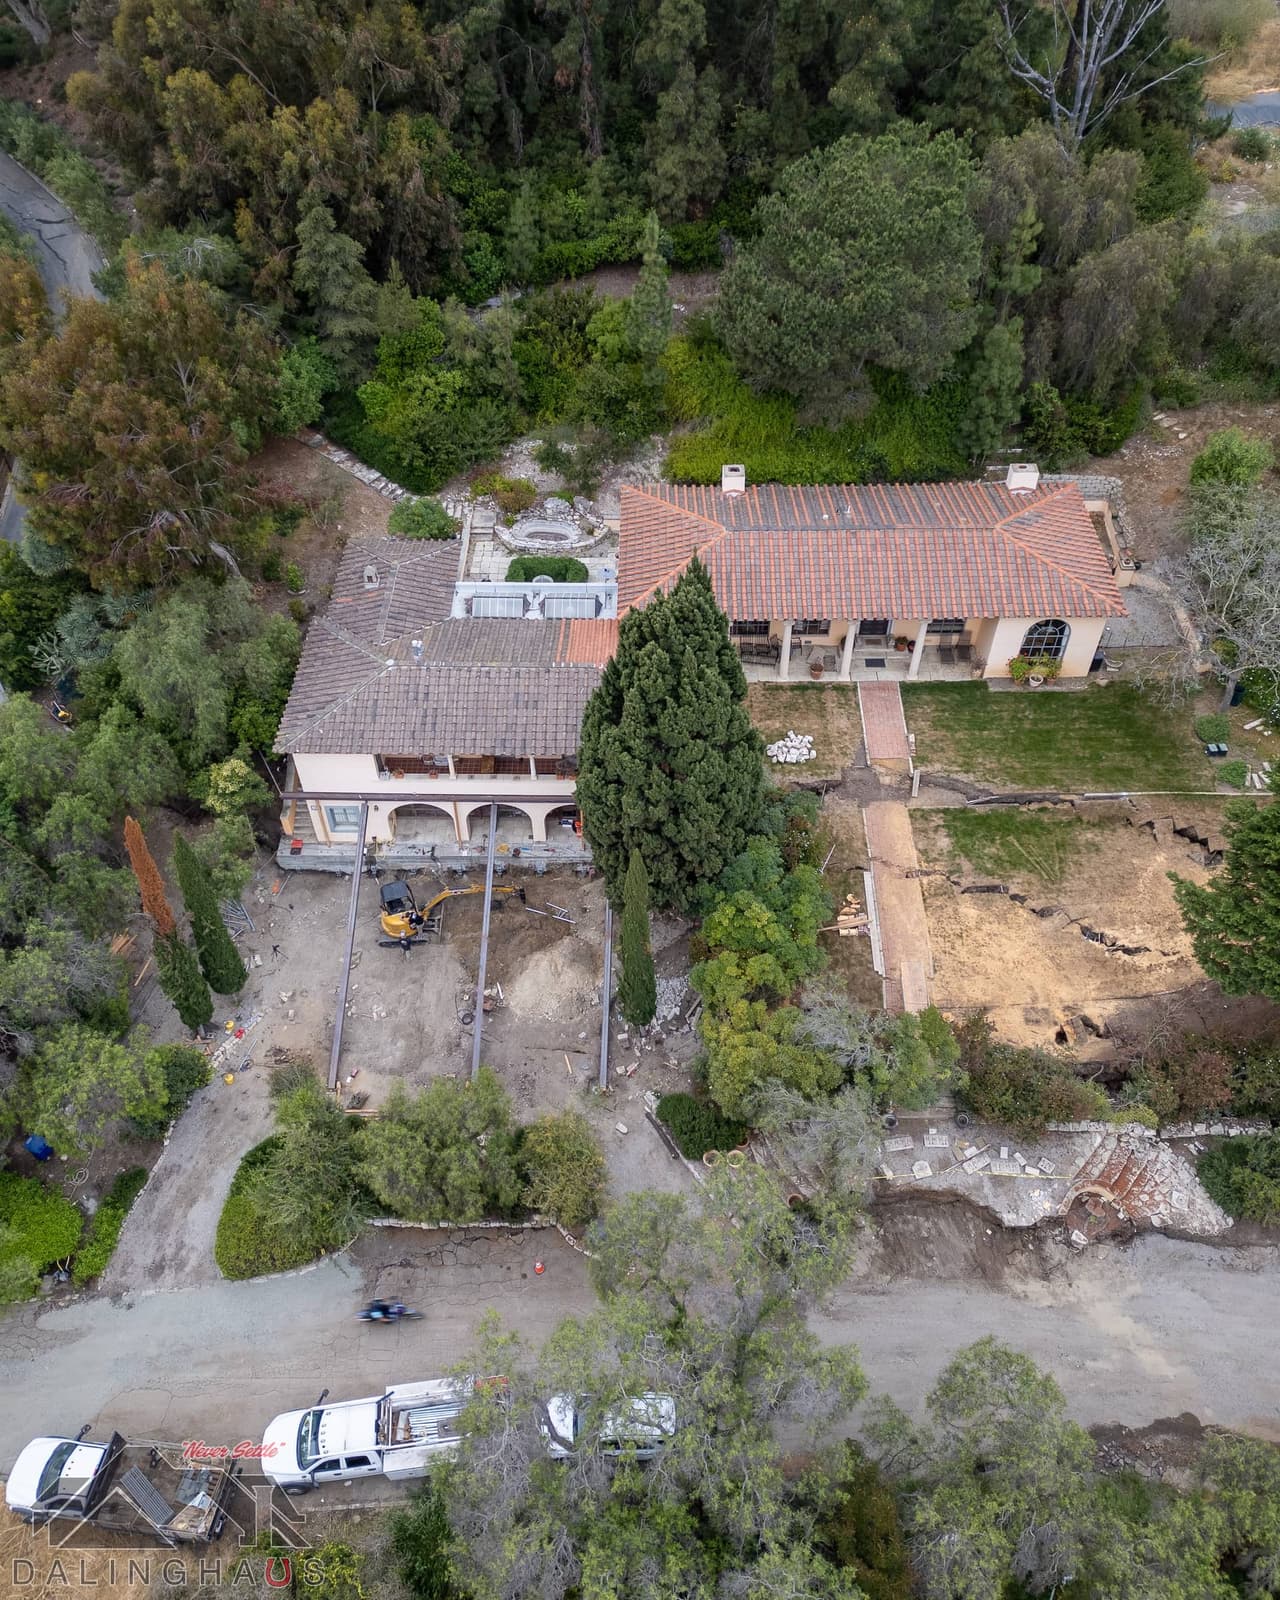
Helical piers to bedrock under a Rancho Palos Verdes home caught in a landslide
Helical Piers
A hillside home in Rancho Palos Verdes split in half as the ground slid toward the slope. Dalinghaus installed helical piers about 30 feet down to competent strata or bedrock beneath it.
Steel piers for a Rancho Palos Verdes home that settled 16 inches
Steel PiersFoundation Stabilization
A beachside home in Rancho Palos Verdes settled 16 inches in a couple of months. Steel piers were driven to load bearing soil or bedrock at each excavated location, with a lift planned once they were in.
Lifting a San Clemente hillside home that settled 2 inches
Helical PiersHelical Tieback Anchors
A San Clemente hillside home had settled about 2 inches and was moving toward the slope behind it. Vertical helical piers and helical tieback anchors stabilized the home and recovered part of the drop.
Answers to common questions about Crawl Space Structural Repair.
Don't see your question here? Our team is happy to help. Reach out anytime.
Replacing rotted or crushed posts and their pads, lifting and leveling sagging girders with steel jacks, replacing girders that are beyond saving, sistering and reinforcing weakened joists, and correcting the moisture problem that caused the damage. Your written scope lists exactly which of those your crawl space needs.
Gradually. Steel jacks raise the girders in small controlled increments, giving the framing and finishes above time to adjust, while the crew monitors how the structure responds. Elevations are measured before and after so you can see exactly what changed.
Yes. Joists are sistered from below, meaning new lumber is fastened alongside the weakened member to restore its strength, all from inside the crawl space. Your flooring stays untouched, and the household disruption is minimal.
Warranty terms are provided in writing with every proposal, and the terms that apply to your job are stated in that job's paperwork. Ask your project specialist during the free evaluation. A documented repair with its paperwork answers buyer questions at resale before they are asked.
Pricing & Scope
Honest pricing & honest limits
Every home is different, so every estimate is written for the home in front of us. A free on site evaluation gives you a written estimate that reflects your specific scope, access, and conditions.
How pricing works
Repair pricing varies by load, depth, and access. Your written estimate comes from the free evaluation.
When this isn't the right fix
Not appropriate for purely cosmetic cracks with no structural movement. We will tell you at the evaluation.
Why our estimates are honest
Licensed contractor serving California, Arizona, and Nevada.
The Process
How we approach Crawl Space Structural Repair
A straightforward path from free evaluation to completed repairs.
Step 01
Measure and document
A free evaluation maps floor elevations and records the condition of every post, pad, girder, and joist in the affected area.
Step 02
Plan in writing
You get the findings and a repair scope matched to what actually failed, whether or not you hire us.
Step 03
Repair and lift
Failed supports are replaced on proper footings, girders are lifted toward level with steel jacks, and weakened joists are sistered and reinforced.
Step 04
Fix the cause and verify
The moisture source is corrected, final elevations are compared to the starting survey.