CH 01
Why the bottom step goes first
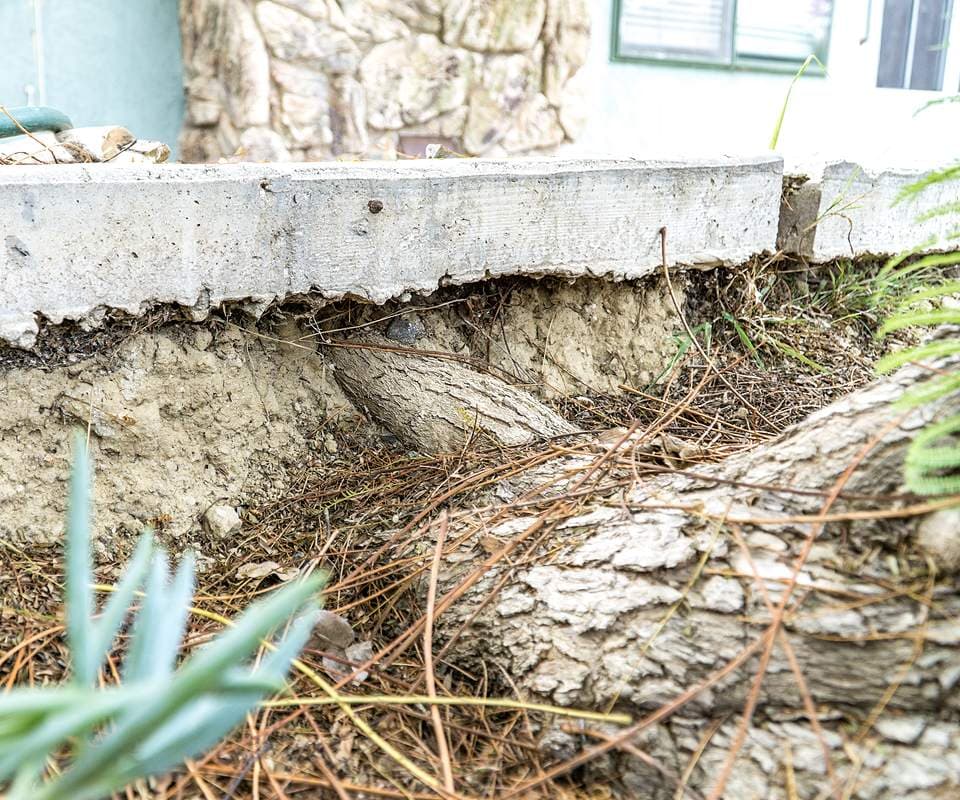
Concrete staircases fail from the bottom up more often than not, and the reason is what the bottom step sits on. The upper steps are usually tied to the structure or poured monolithically with it, while the bottom step or landing bears on soil, frequently backfill placed at construction and consolidating ever since. Roof runoff and irrigation concentrate at the base of stairs, working that soil harder. So the bottom step sinks out of line first, and with it goes the one thing stairs cannot lose: uniform riser heights. People climb by rhythm, not by looking, and a bottom riser that has grown or shrunk relative to the rest catches feet with remarkable reliability.
The rest of the damage list is impact and weather: cracked or chipped treads where edges take strikes no flat slab ever sees, worn nosings rounding into slip hazards, and railing anchors loosening as the concrete around them deteriorates. Each item reads as minor until they share a staircase.
CH 02
Repairable or not: how the call actually gets made
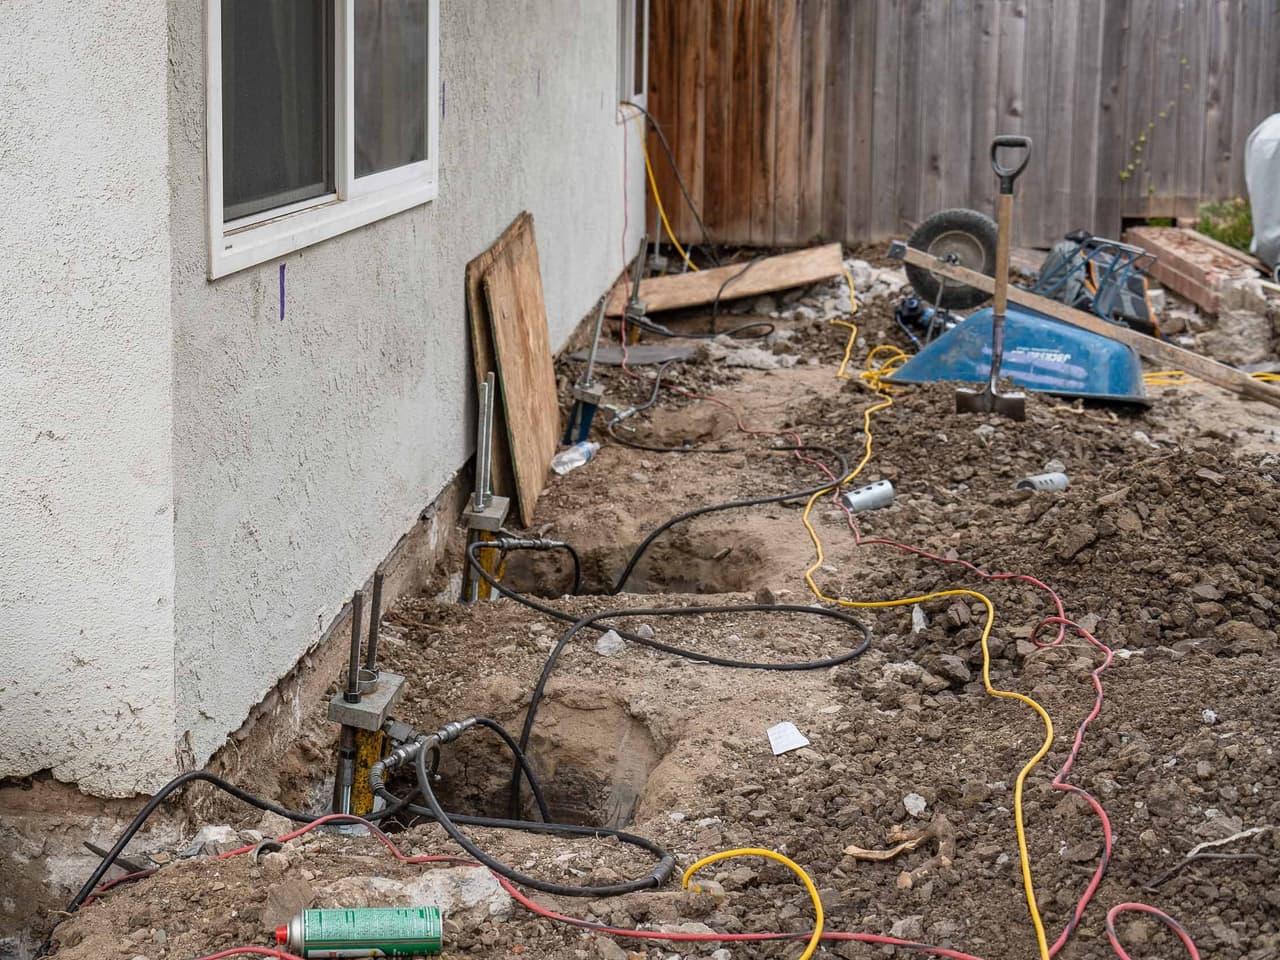
The decision rule is written above every staircase evaluation we run: repair when repair is safe and compliant, say plainly when it is not, and show the evidence either way. Settled steps that are structurally sound get lifted back into position by the same concrete leveling we use on slabs, material injected beneath to fill the void and restore the original geometry, which returns riser heights to uniform without demolition. Cracked treads and worn edges get repaired and resurfaced; loose railings get re anchored into sound concrete.
The other answer arrives when the concrete itself has failed: cracking through the step structure, crumbling that leaves nothing sound to anchor a repair to, or geometry so far gone that patching would preserve the hazard. Our scope ends at that finding. The evaluation documents the condition, attaches the riser and tread measurements, and states why a repair is not the safe answer, because a repair sold onto a failed structure is a hazard with an invoice attached. Those written findings go with you, so whoever takes the staircase on next starts from a measured condition rather than a guess.
CH 03
Code geometry: rise, run, and rails
Stair codes are strict because stair falls are predictable. Building codes hold riser height variation within a staircase to tight tolerances, set minimum tread depths, and govern where handrails are required and how they must be anchored, and none of it is bureaucratic decoration: each rule maps to a documented way people fall. A staircase that was compliant the day it was poured drifts out of compliance the day its bottom step settles, which is how ordinary soil movement quietly converts a code asset into a liability, especially for apartment operators and HOAs whose stairs serve the public.
Every evaluation therefore measures the geometry, not just the damage: riser heights step by step, tread depths, nosing condition, and railing anchorage. Where we repair, the findings state plainly whether the repaired staircase meets the geometry rules or whether meeting them requires more than a repair, so a board or manager can decide with the code question answered in writing rather than assumed.