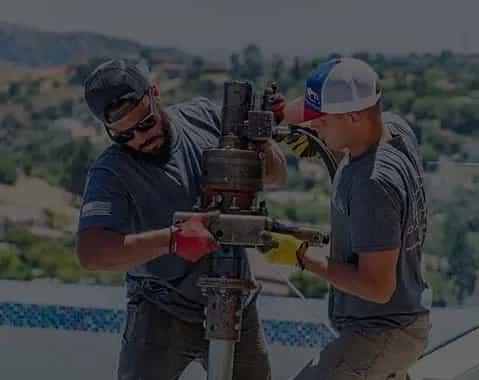
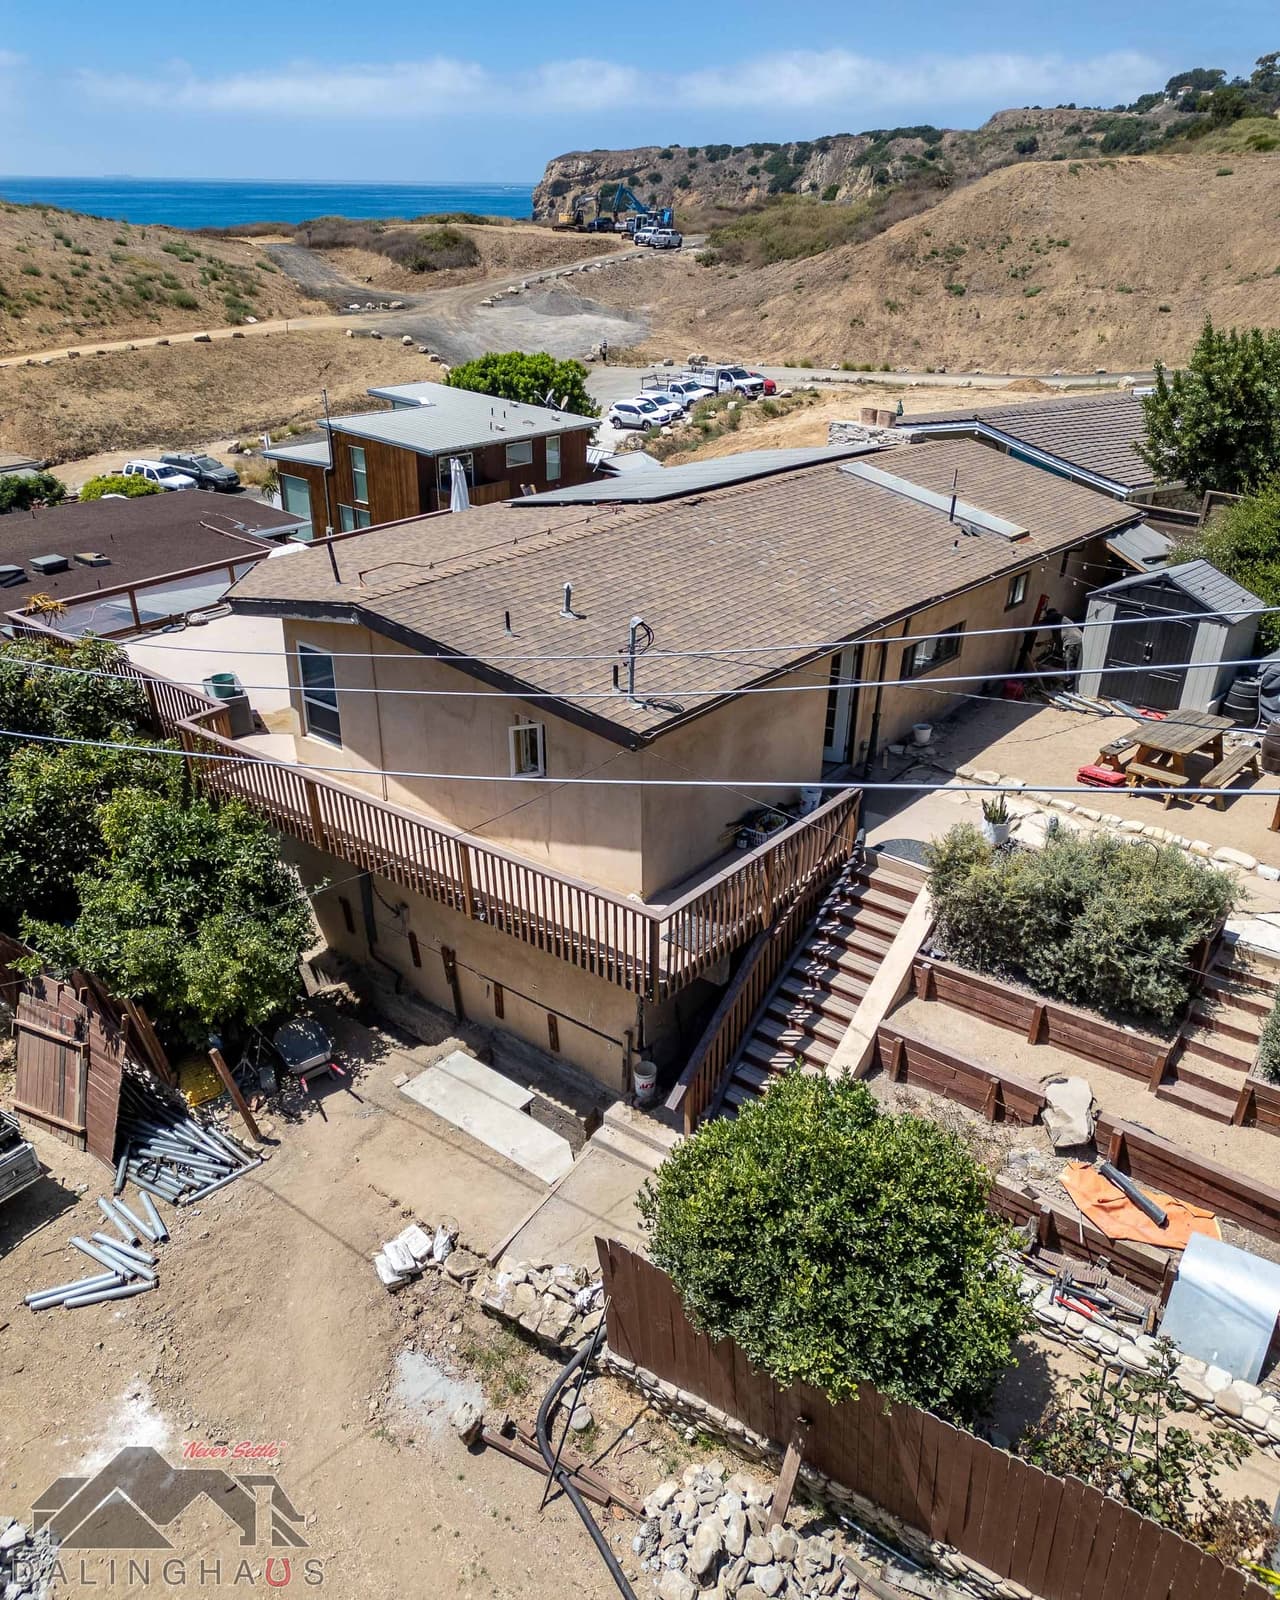
Seismic Retrofitting project photo
Crawl Space Repair · Since 2011

In an earthquake, your house should move as one piece.

Older raised homes often sit on their foundations without being fastened to them. Seismic retrofitting bolts, braces, and ties the structure together before it is tested.

Southern California · Arizona · Nevada Since 2011

Let's take the first step toward solid ground.

A local specialist will evaluate your foundation, walk you through the findings, and send a clear estimate. No cost, no pressure.

Licensed Contractor
1,000+ Google Reviews
CA Lic. #983851 · AZ ROC #330307 · NV Lic. #0089738

Diagnosis First

Where does your home stand today?

Retrofit urgency depends on what is already connecting your house to its foundation and what condition the wood is in. Pick the closest match.

Older raised home, never checked, no documentationNo idea what is holding the house down

Most owners of pre modern raised homes are in this category, and the first step costs nothing: an evaluation that documents whether bolts, bracing, and connectors exist. Sometimes they do. Sometimes the answer changes your priorities.

Evaluation or inspection found the classic gapsConfirmed unbolted sill or unbraced cripple walls

A confirmed gap in the load path is a known, fixable vulnerability with a well understood repair. The retrofit bolts, braces, and ties the connections, typically in a few days of crawl space work with no change to the living space.

Soft sill sections, leaning posts, moisture presentRetrofit gaps plus rot or failing supports

Hardware fastened to compromised wood is a receipt, not a retrofit. The repair sequence fixes the wood and the moisture first, then anchors the strengthened structure, and both scopes get planned together in one evaluation.

Watch

Seismic Retrofitting: see how we actually do it.

Many older raised foundation homes in California share a quiet structural gap: the house rests on its foundation without being meaningfully fastened to it. The wood sill plate sits on the concrete stem wall held mostly by gravity and habit, the short cripple walls between the foundation and the floor stand unbraced, and the posts and pads in the crawl space rely on weight alone to stay put. In everyday life, none of that matters. In an earthquake, it is exactly the list of things that fail: homes slide off their foundations, cripple walls fold sideways, and posts walk off their pads. These are also among the most preventable forms of earthquake damage, which is what seismic retrofitting is for.

What Is Seismic Retrofitting and How Can It Help You?. Video preview.
DALINGHAUS · SINCE 2011

What Is Seismic Retrofitting and How Can It Help You?

DALINGHAUS FOUNDATION REPAIR

In Depth

What the full guide covers

Everything a homeowner should understand about this repair, written by the people who do it.

Read the full guideHide the full guide

Older raised foundation homes tend to fail in earthquakes at the same three connections, because for decades those connections were not required to exist. The sill plate, the wood member that the whole house frame rests on, often sits on the concrete stem wall held by gravity alone, so the house can slide off its foundation. The cripple walls, the short stud walls between foundation and floor, stand unbraced, so they can fold sideways like a card table with the house on top. And the posts in the crawl space rest on their pads by weight alone, so shaking can walk them off their footings.

All three failures are preventable with hardware, which is what makes retrofitting unusual among structural work: the vulnerability is specific, the fix is known, and the work happens out of sight in the crawl space without changing how the house looks or lives.

CH 02

Why the Wood Is Checked Before the Hardware Goes In

A retrofit is only as strong as the wood the hardware fastens to, and crawl space wood has often spent decades near moisture. Bolting a sill that rot has softened, or bracing cripple studs that moisture weakened, buys hardware and not strength. So the evaluation checks the condition of every member the retrofit will load: sill, cripple studs, posts, and the girders above them, along with the moisture conditions that decide whether today's sound wood stays that way.

Where damage turns up, structural repair comes first and the retrofit fastens to sound material. Where moisture is active, the drainage correction joins the scope, because hardware corrodes in the same dampness that rots wood. The sequencing costs a little patience and buys a retrofit that means something.

CH 03

What a retrofit does and does not promise

Retrofitting ties the load path together so the house moves as one piece instead of coming apart at its connections. That is the honest claim: bolted sills keep the house on its foundation, braced cripple walls resist racking, and tied posts stay on their pads. It is prevention of the most common and most preventable forms of earthquake damage in raised homes, documented with photographs when the work is done.

It is not a guarantee against all earthquake damage, and nobody honest sells it as one. It is also not urgent in the scheduling sense right up until it is unbuyable in hindsight. If you do not know what connects your home to its foundation, the evaluation answers that question for free, in writing, and the answer is sometimes that a previous owner already did the work.

Which Solution Is Right?

Which seismic retrofit connections does your home need?

MethodFits whenNot a fit when
Sill BoltingThe sill plate, the wood base the house frame rests on, sits on the concrete foundation held by gravity alone. Anchors set into the concrete bolt it down.Rot has softened the sill. The wood is repaired first, because the hardware is only as strong as the wood it fastens to.
Cripple Wall BracingThe cripple walls, short stud walls between the foundation and the floor, stand unbraced. Structural panels stiffen them so they resist folding sideways.The evaluation finds the cripple walls already braced. Sometimes a previous owner did the work.
Post and Pad ConnectorsPosts in the crawl space rest on their concrete pads by weight alone. Steel connectors tie each post to its pad.Posts have failed or are leaning, or moisture is still active. Structural repair and the drainage fix come first, so connectors fasten to sound wood.

A table is a starting point, not a diagnosis. Which method fits your home is confirmed on site during the free evaluation.

Regional Context

Why crawl spaces sag in California, Arizona, and Nevada homes

Raised-foundation homes across our service area rely on a grid of posts and pads in the crawl space. Seasonal soil movement works those supports loose, moisture softens the pads they bear on, and the floors above start to bounce and slope. The repair is structural: restore solid, adjustable support under the floor system rather than masking the symptoms.

2,000+
Foundation repair projects completed
Across CA, AZ, and NV since 2011
4.9
Average Google rating
Across 1,000+ reviews at our offices
8
Local offices
Southern California and Arizona
2011
Serving the Southwest since
Founded in Lake Elsinore, CA
Why Choose Dalinghaus

Care and expertise from a team that's been doing this since 2011.

Work like seismic retrofitting is not a sideline for us. Dalinghaus crews handle crawl space repair and related structural work across California, Arizona, and Nevada, and nothing else.

01
Specialized expertise.

Foundation repair, concrete leveling, and crawl space repair are our entire focus. Not a sideline.

02
Locally owned since 2011.

More than 2,000 projects on the clay and desert soils of California, Arizona, and Nevada since 2011.

03
Licensed in California, Arizona and Nevada.

CSLB License #983851 in California, ROC #330307 in Arizona, and License #0089738 in Nevada. Look us up with the state before we ever set foot on your property.

04
Warrantied solutions.

Warranty terms come in writing with every proposal, and the terms that apply to your job are stated in that job's paperwork. Ask your project specialist during the free evaluation.

Brian Dalinghaus, co-founder of Dalinghaus Foundation Repair
Brian Dalinghaus CO-FOUNDER · SINCE 2011
Brad Dalinghaus, co-founder of Dalinghaus Foundation Repair
Brad Dalinghaus CO-FOUNDER · SINCE 2011
Recent work

Projects from your neighborhood

[ 01/05 ]
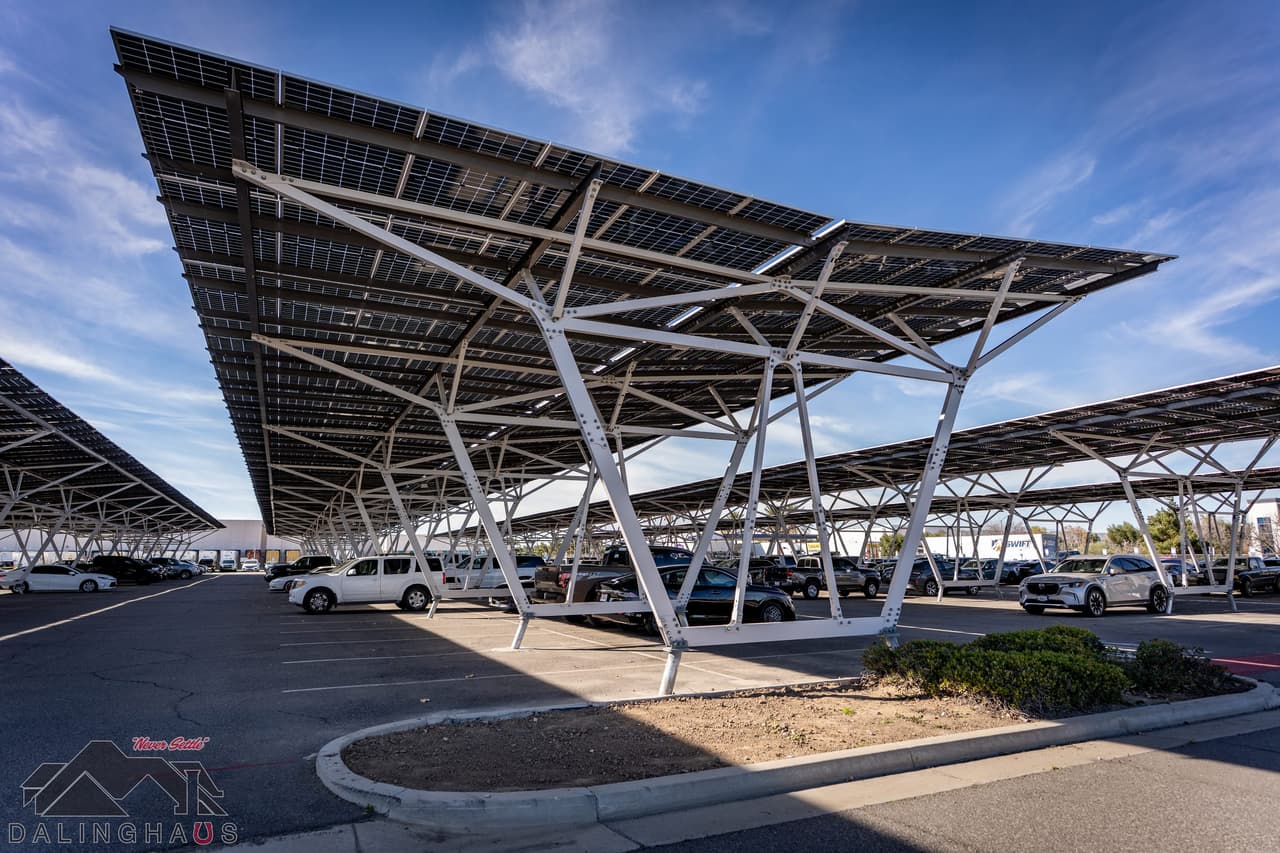
Commercial Helical Piles
Helical pile foundation for a solar canopy in Southern California
Southern California

Helical pile foundation for a solar canopy in Southern California

Helical PilesPull Testing

Dalinghaus installed the helical pile foundation and erected the structure for a solar canopy over a staff parking lot in Southern California, working in four phases so the lot stayed open.

Show project
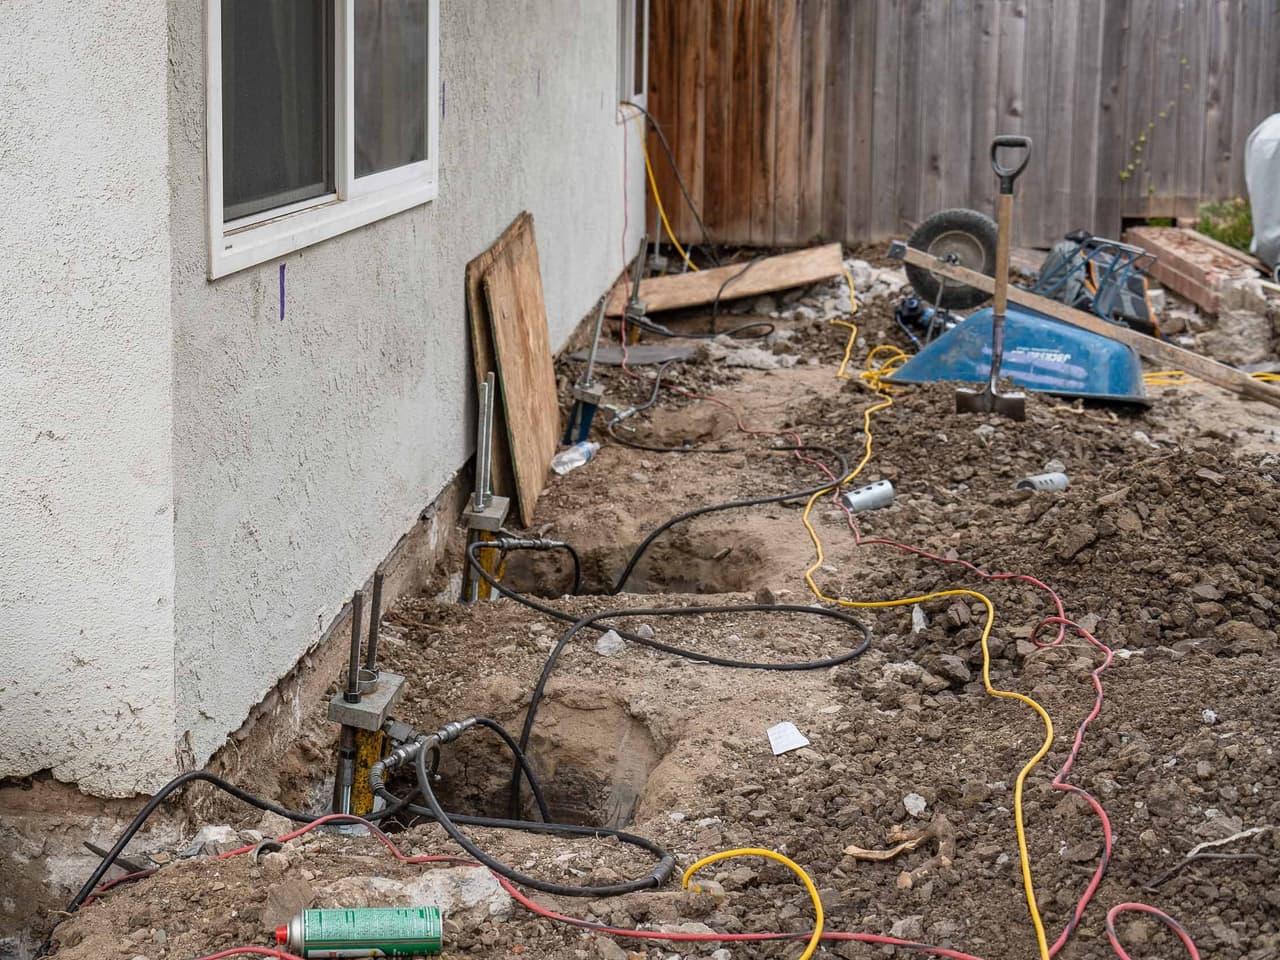
Foundation Repair
Lifting a settled Irvine home 3 inches with helical piers
Irvine, CA

Lifting a settled Irvine home 3 inches with helical piers

Helical PiersHydraulic Lift

The back of an Irvine home had settled about 3 inches over roughly ten years. Ten helical piers went in over two days, and a 30 minute lift brought the back half of the home up 3 inches.

Show project
Foundation Repair
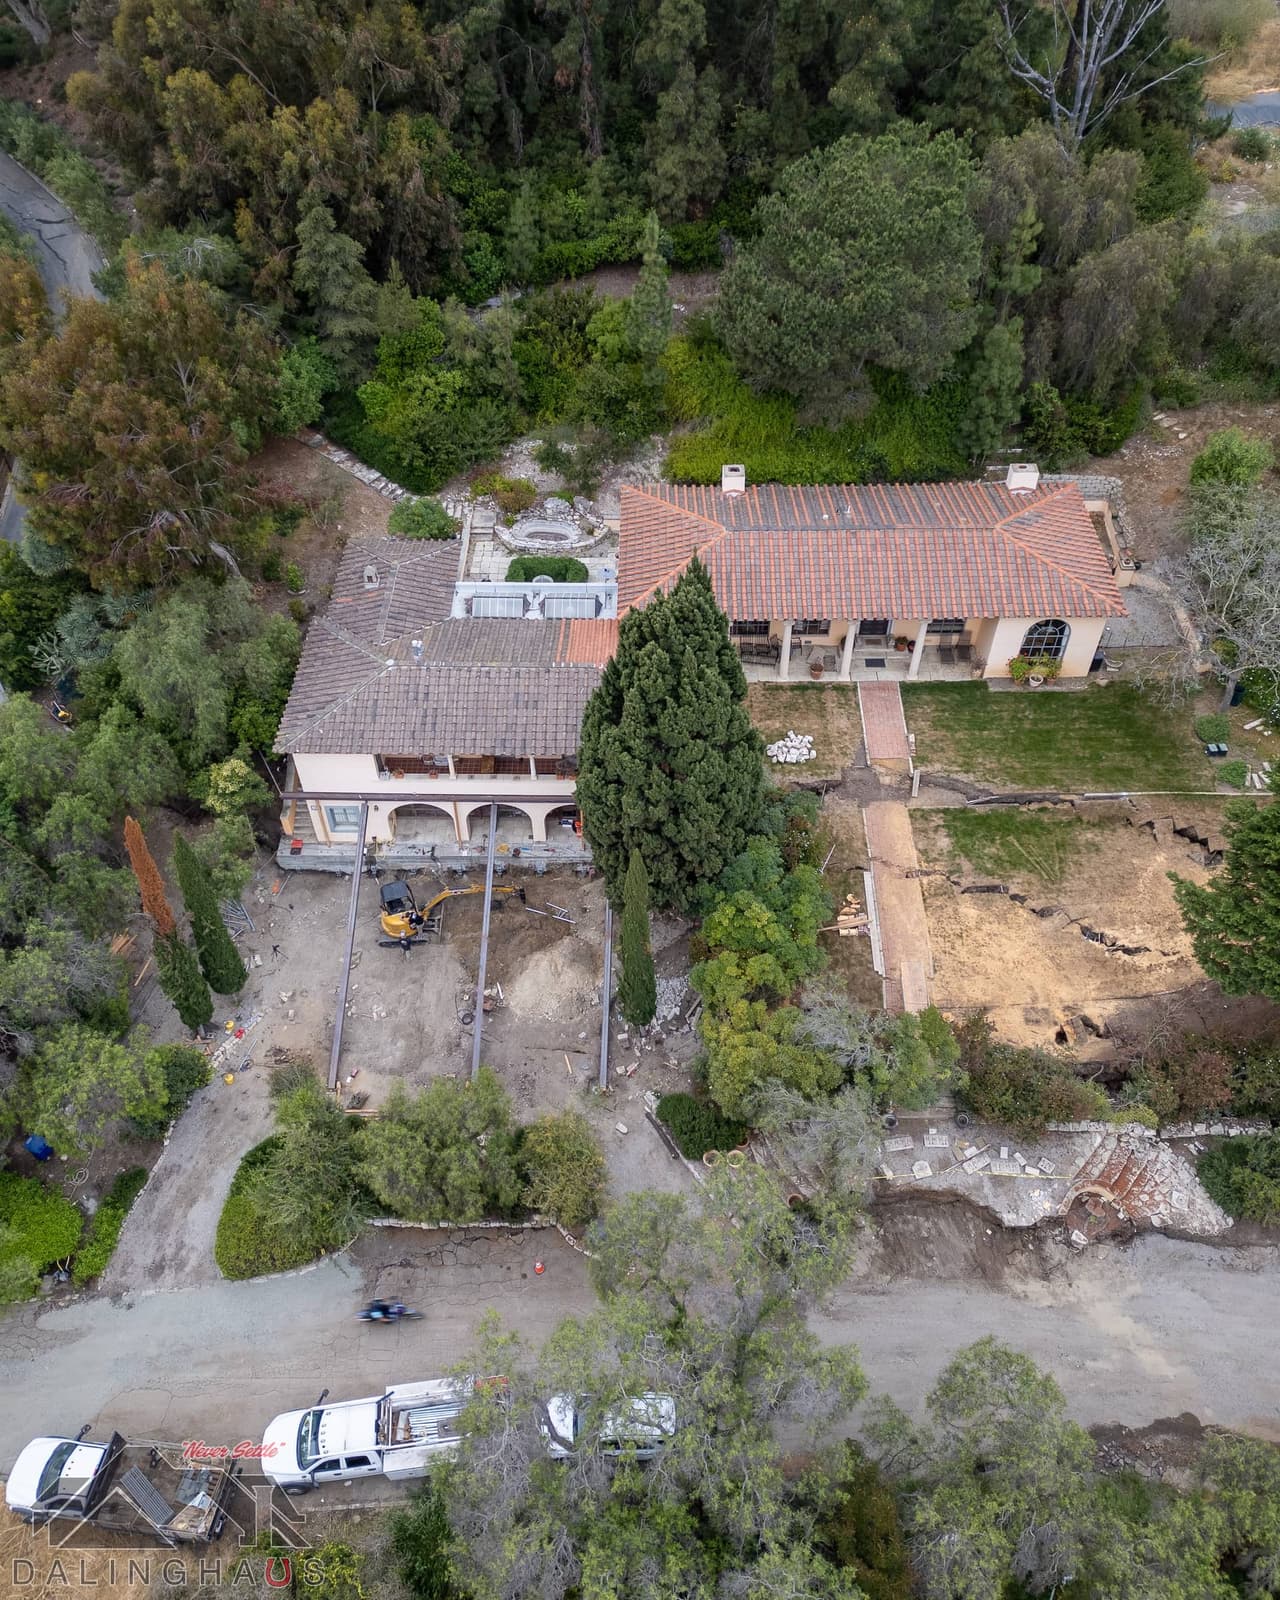
Helical piers to bedrock under a Rancho Palos Verdes home caught in a landslide
Rancho Palos Verdes, CA

Helical piers to bedrock under a Rancho Palos Verdes home caught in a landslide

Helical Piers

A hillside home in Rancho Palos Verdes split in half as the ground slid toward the slope. Dalinghaus installed helical piers about 30 feet down to competent strata or bedrock beneath it.

Show project
Foundation Repair
Steel piers for a Rancho Palos Verdes home that settled 16 inches
Rancho Palos Verdes, CA

Steel piers for a Rancho Palos Verdes home that settled 16 inches

Steel PiersFoundation Stabilization

A beachside home in Rancho Palos Verdes settled 16 inches in a couple of months. Steel piers were driven to load bearing soil or bedrock at each excavated location, with a lift planned once they were in.

Show project
Foundation Repair
Lifting a San Clemente hillside home that settled 2 inches
San Clemente, CA

Lifting a San Clemente hillside home that settled 2 inches

Helical PiersHelical Tieback Anchors

A San Clemente hillside home had settled about 2 inches and was moving toward the slope behind it. Vertical helical piers and helical tieback anchors stabilized the home and recovered part of the drop.

Show project
Frequently Asked Questions

Answers to common questions about Seismic Retrofitting.

Don't see your question here? Our team is happy to help. Reach out anytime.

The homes that benefit most are raised foundation houses built before modern seismic requirements, especially those with unbolted sills or unbraced cripple walls. The evaluation answers the question for your specific home by looking at what is actually connecting the structure to its foundation today.

Pricing & Scope

Honest pricing & honest limits

Every home is different, so every estimate is written for the home in front of us. A free on site evaluation gives you a written estimate that reflects your specific scope, access, and conditions.

How pricing works

Repair pricing varies by load, depth, and access. Your written estimate comes from the free evaluation.

When this isn't the right fix

Not appropriate for purely cosmetic cracks with no structural movement. We will tell you at the evaluation.

Why our estimates are honest

Licensed contractor serving California, Arizona, and Nevada.

The Process

How we approach Seismic Retrofitting

A straightforward path from free evaluation to completed repairs.

Step 01

Free evaluation

A specialist documents your foundation type, sill and cripple wall configuration, existing hardware, and the condition of the wood, with findings in writing.

Step 02

Repair first where needed

Rotted sills, failed posts, and moisture problems are corrected so the retrofit fastens to sound structure.

Step 03

Bolt, brace, and tie

Sill plates are anchored to the foundation, cripple walls are braced with structural panels, and posts and framing connections are secured with steel hardware.

Step 04

Document the retrofit

The completed connections are photographed and documented so you have a record of exactly how your home is anchored.

Customer Reviews

More than 1,000 Google reviews across our offices, averaging 4.9 stars.

Before you choose a crawl space repair contractor for seismic retrofitting, read how homeowners across California and Arizona rate our work.

Free Evaluation

Start with a free evaluation.

Share a few details and a local specialist will follow up as soon as possible to set your evaluation.

What to expect
  • A local foundation specialist on site
  • A complete walk-through of the findings
  • A clear written estimate at no cost
  • No obligation, no pressure
Prefer to call
877-360-9227
Southern California · Arizona · NevadaSince 2011
Dalinghaus Foundation Repair

Let's take the first step toward solid ground.

A local specialist will evaluate your foundation, walk you through the findings, and send a clear estimate. No cost, no pressure.

Licensed Contractor
1,000+ Google Reviews
CA Lic. #983851 · AZ ROC #330307 · NV Lic. #0089738

Not sure your home needs seismic retrofitting?

A free evaluation answers every crawl space repair question: one visit, clear findings, written estimate.