CH 01
The door is the hole in the building
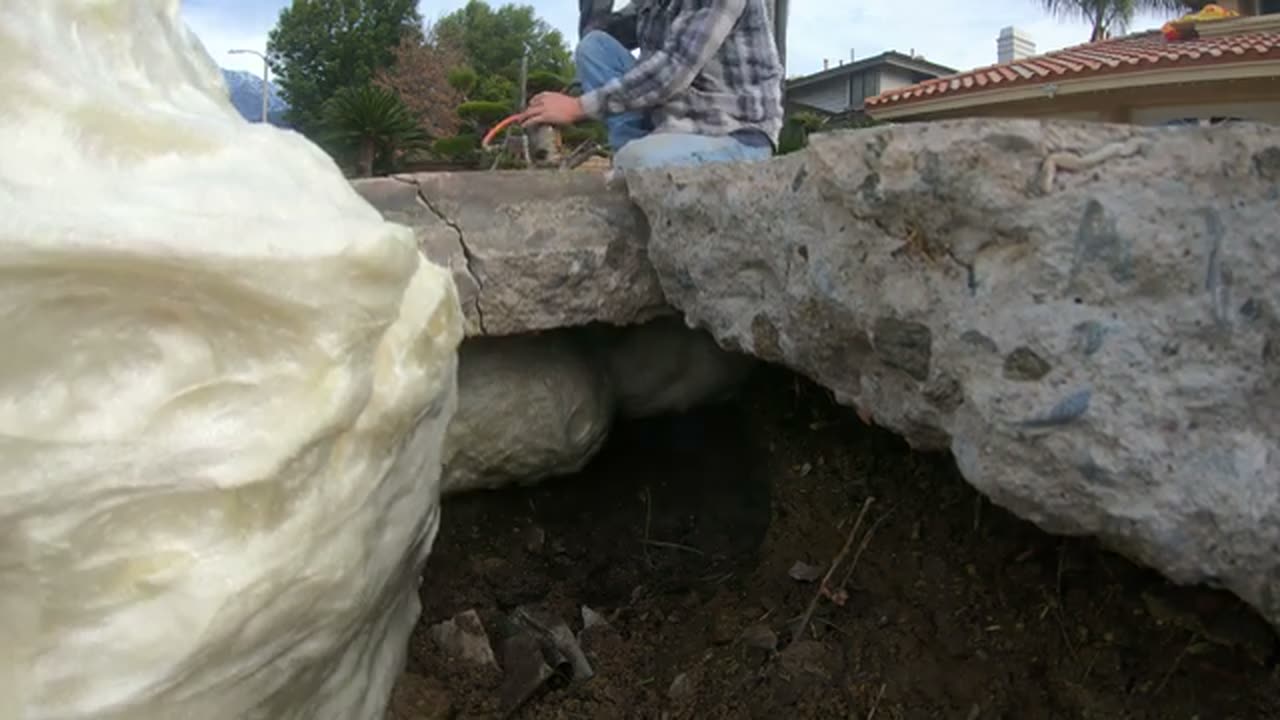
Every other slab in a house has a wall or a footing between it and the weather. A garage has a gap along its whole front edge with a rubber seal across it, and that seal is the only thing between the slab base and everything the driveway sheds. Rain that sheets down a sloped driveway arrives at that line. So does washdown water, so does the runoff that a blocked gutter throws at the apron. The water does not need to pool inside to do damage; it only needs to travel along the base under the threshold, and each trip takes a little of the fine material with it.
That is why a garage floor settling near the door is the pattern we see most often, with the low point at the threshold and the floor rising gently toward the back wall. It also explains why the problem is usually a surprise: the visible part of a garage is the walls and the ceiling, the floor is under a car most of the time, and a slab can lose half an inch before anyone catches a toe on it.
CH 02
Fill that was never compacted for a car
The second driver has nothing to do with water. A garage is often the part of a building pad that got the most fill, because the floor level has to meet the driveway while the ground underneath falls away. Fill placed in a hurry and compacted in one pass carries a house's dead load fine and then compresses the first time it is properly wetted, which in this region can be years after the pour. Add a vehicle parked in the same spot every night and the consolidation concentrates where the wheels sit.
The tell is shape. Washout settlement is worst at an edge and fades inward; fill consolidation drops a broad area and often leaves an offset at a neighboring pour. Reading that shape correctly decides where the injection holes go, because foam placed at the wrong point lifts the wrong part of the floor. It is also why the elevation map comes before the drill on every one of our concrete leveling projects.
CH 03
How the lift runs in a working garage
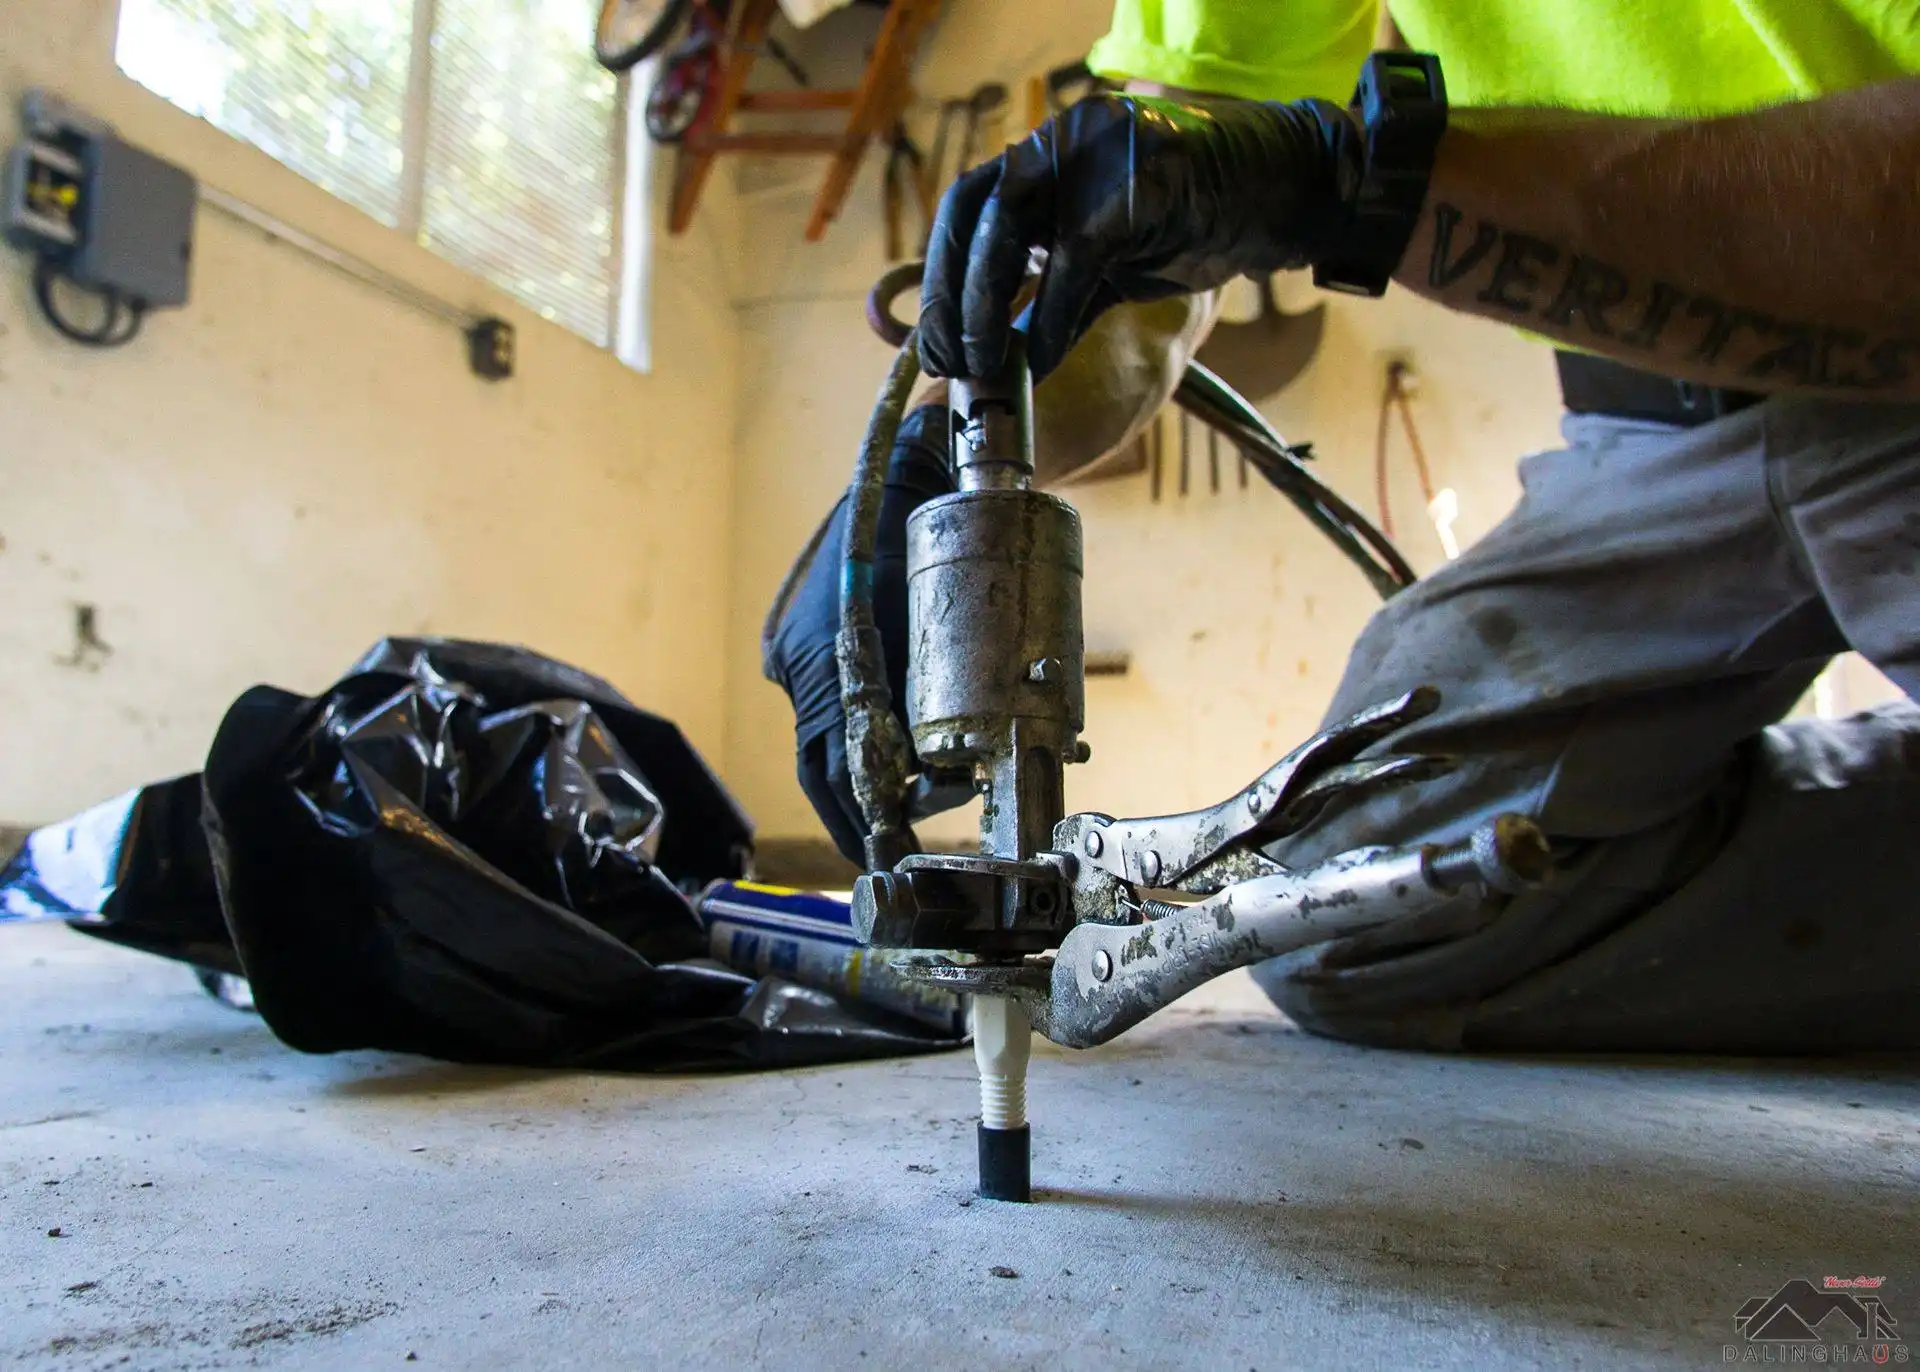
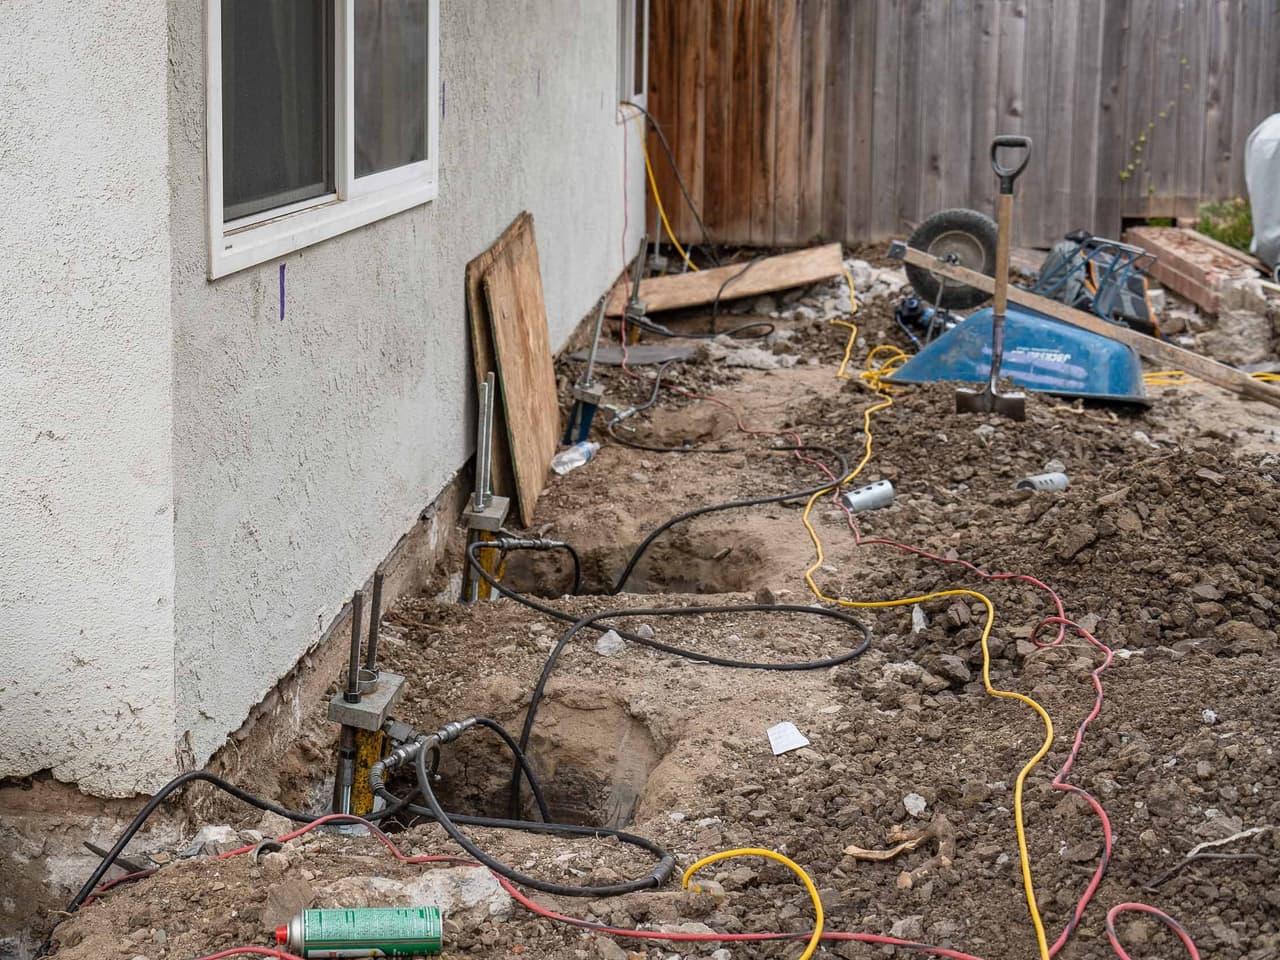
Holes about five eighths of an inch across go through the settled sections, placed on the pattern the elevation readings chose rather than on a grid. Two part polyurethane goes in through each one in small watched shots. It fills the void first, presses into the loose soil around the void's edges and densifies it, and only then starts raising the slab, in increments fine enough that the crew can stop the lift at grade. Elevations are checked between shots throughout, which is the difference between a floor that finishes flush and one that finishes proud.
The material reaches working strength within minutes, so the floor is walkable almost immediately and takes vehicles the same day in most cases. Holes are patched with concrete. Because the whole process runs through the slab rather than around it, nothing is excavated, the door track and the stem wall are left alone, and the foam injection itself adds almost no weight to soil that already failed under the weight it had.
CH 04
When grinding is the honest answer instead
Not every uneven garage floor wants a lift. Where the slab is level overall and a single joint has a small lip, or where a previous repair left a ridge, shaving the high side down is quicker, cheaper and less disruptive than raising everything around it. Grinding an offset flush is a real tool with a narrow job description, and we would rather use it where it fits than sell a larger repair that the measurements do not support.
The line between them is whether the floor is still moving. Grinding removes the symptom and leaves the cause running, so on a slab that is actively settling it buys a season and hands the problem back. If the elevation readings show live movement, the void underneath is the thing to fix, and the void has to be filled whether or not the surface ever needed raising.
CH 05
The garage floor, the driveway, and the joint between them
The joint at the door is a hinge between two slabs on different bases, which means it is usually where the story shows. A step there tells you which side moved, and it matters: lifting a garage floor to meet a driveway that is itself still settling just moves the step outside. Where the readings show both have dropped, the two are planned together with the driveway lift so they finish flush rather than trading the lip back and forth across the threshold.
Closing that joint properly is the part that lasts. Once the elevations are right, the joint is cleaned and sealed so runoff stops using it as a doorway to the base, and the door seal gets a look at the same time. The rest of the patterns worth watching for are collected on the concrete leveling warning signs page, and every one of them starts as something small enough to ignore.