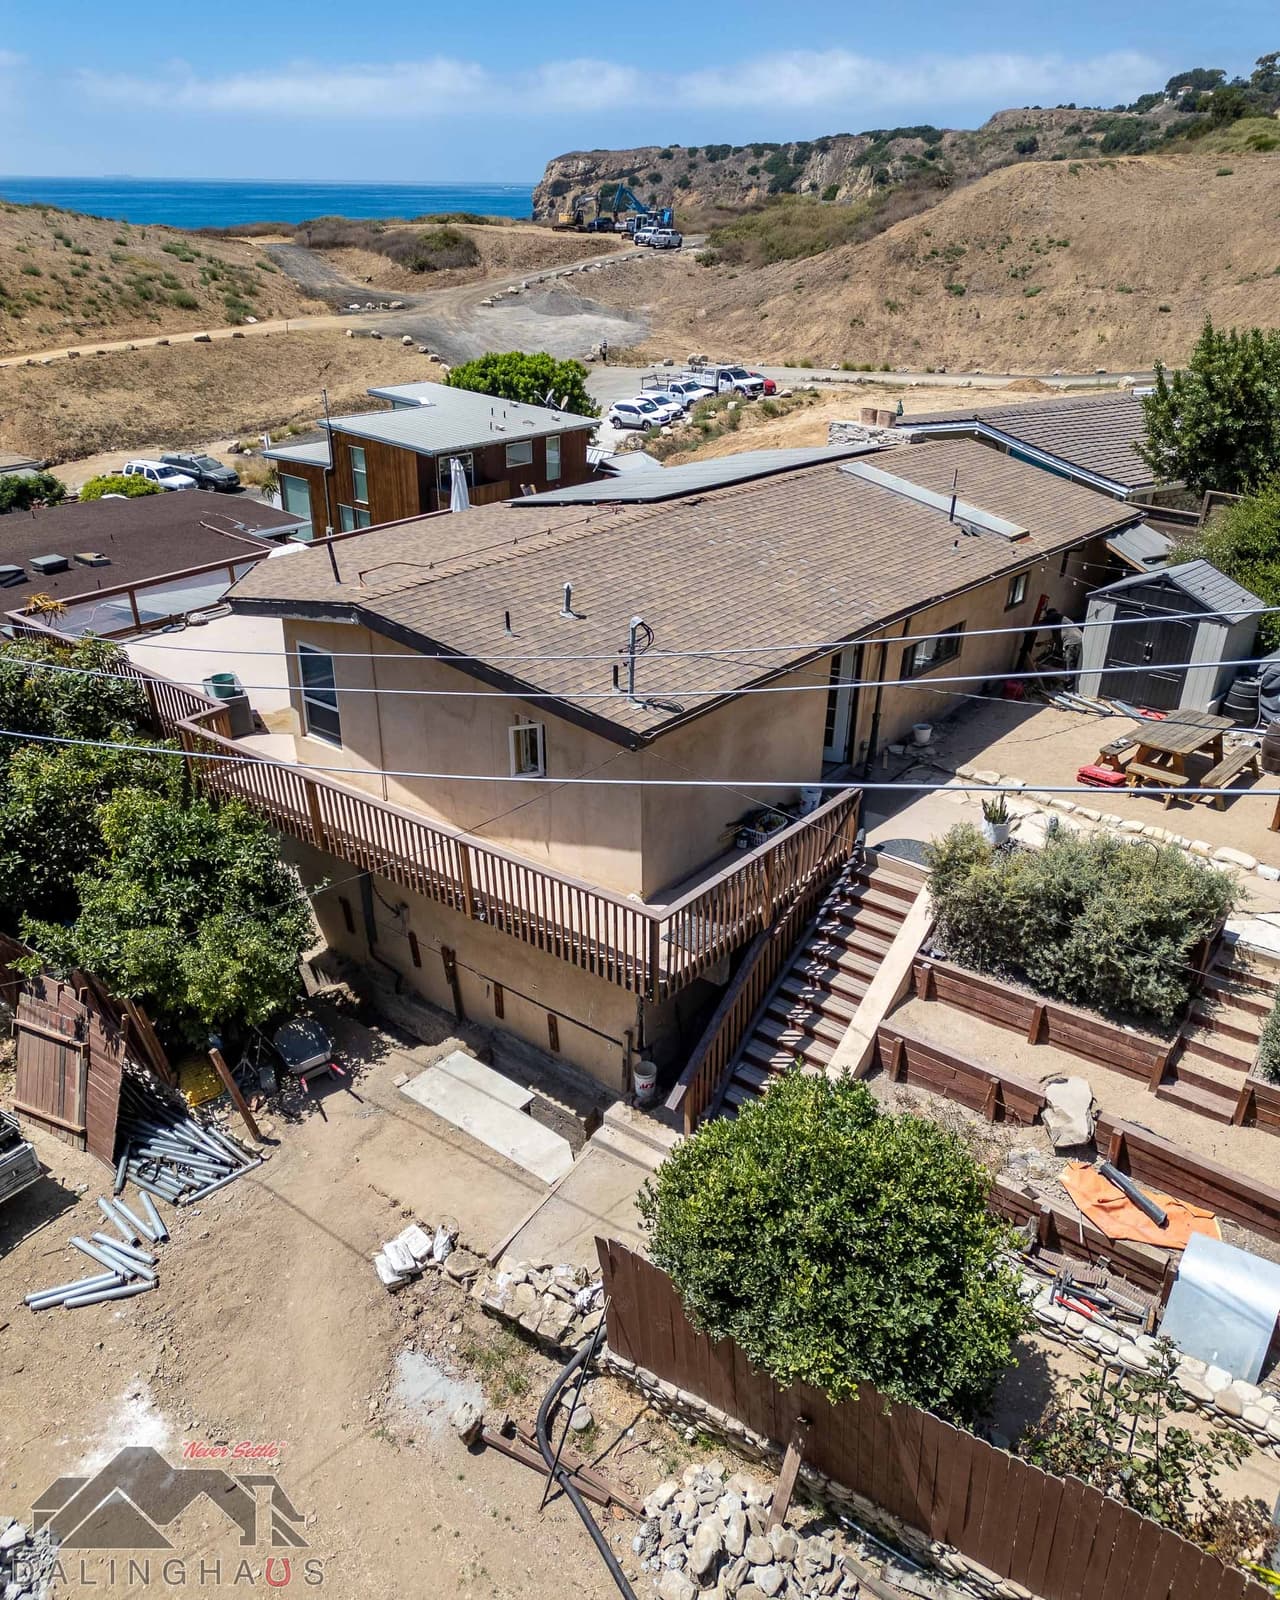
A local specialist will evaluate your foundation, walk you through the findings, and send a clear written estimate.
Framing Repair · Since 2011
A sagging floor is a support asking for help.
Floors dip, slope, or bounce when the framing below them weakens. We find the member that gave and repair it, then lift the floor back toward level in careful increments.
Southern California · Arizona · NevadaSince 2011
Let's take the first step toward solid ground.
A local specialist will evaluate your foundation, walk you through the findings,
and send a clear estimate. No cost, no pressure.
CA Lic. #983851 · AZ ROC #330307 · NV Lic. #0089738
Diagnosis First
What is your floor actually doing?
Sag, slope, and bounce point at different failures under the floor, and the right repair depends on which one you have. Pick the closest match to what you feel and see.
Flexes underfoot, dishes rattle, but no measurable slopeBouncy but level
Bounce without slope is usually stiffness over a long span rather than a failure. Nothing is broken, and the honest recommendation is often to live with it or firm it up by choice. Adjustable steel supports under the flexing span stop the movement if it bothers you.
A low bowl or tilt toward one room or corner, furniture leansDip or slope toward one spot
A localized low spot usually means the support under that area has failed: a rotted post, a crushed pad, or a pier that has sunk or tilted with the soil. The failed support gets replaced on a proper footing and the floor is lifted back toward level in controlled increments.
A trench through the house, doors stick along the same lineSag along a straight line
A linear sag traces a girder that is overloaded, decayed, or spanning too far between supports. The fix is either new supports along the span, reinforcement of the weakened member, or replacement of the girder itself, depending on what the wood and the measurements say.
Spongy areas, baseboard gaps, cracks spreading upstairsSoft spots, gaps, doors out of square
Softness underfoot combined with gaps and spreading cracks means the framing is actively deteriorating or the supports are actively moving. A free evaluation confirms the scope. The typical scope combines replacing failed wood, adding engineered supports, and lifting the floor back toward level.
A floor does not sag on its own. Somewhere underneath it, a joist, girder, post, or pier has stopped doing its share of the work, and the floor above is reporting the shortfall. In the homes we evaluate across California, Arizona, and Nevada, the story behind a sagging floor is usually one of three things. Moisture is the most common: a damp crawl space keeps wood wet, and wet wood rots until it crushes under load. Soil movement is the second, because clay soil acts like a sponge, swelling when wet and shrinking when dry, and the piers and pads riding on it sink and tilt with each cycle. The third is simple undersizing, framing that was never quite enough for the loads it carries, sagging a little more each decade.
DALINGHAUS · SINCE 2011
Can a Sagging Floor ACTUALLY Collapse?
DALINGHAUS FOUNDATION REPAIR
In Depth
What the full guide covers
Everything a homeowner should understand about this repair, written by the people who do it.
Read the full guideHide the full guide
CH 01
Where a sagging floor really starts
Your floor is the last link in a chain. Weight travels from the floor into the joists, from the joists into the girders, from the girders into posts, and from the posts into piers or pads sitting on the soil. A sag means one of those links has stopped carrying its share, and the floor above is simply reporting the shortfall. The report is honest but vague: the sag rarely sits directly over the failure.
Three failure modes account for most of what we find under floors in this region. Moisture rot eats wood supports from the bottom up in damp crawl spaces, which is the territory of post and pier replacement. Soil movement sinks and tilts the piers themselves, so sound wood ends up standing on failing ground. And span problems, girders asked to carry more distance than they should, produce the long gradual dips that feel like a valley through the middle of a house, the case covered on our beam and girder replacement page.
CH 02
Measuring the sag before fixing it
A repair aimed at a guess usually misses, so the evaluation starts with a floor elevation survey. Readings across the affected rooms map exactly where the floor is low, how low, and in what shape: a bowl points to a failed post or sunken pier, a trench points to a girder line, and a tilt toward one side points to settlement under the foundation or a perimeter problem.
Then the crawl space tells the rest. A specialist checks each post for plumb and rot, each pier and pad for sinking and tilt, each girder for crushing, decay, and span, and the soil for the moisture that drives most of it. The findings come to you in writing, with the failed links named, so the framing repair fixes the cause instead of chasing the symptom.
CH 03
When a sagging floor does not need repair
Not every out of level floor is a project. Older homes settle into small, stable slopes that stopped moving decades ago, and if the elevation survey matches the way the house has sat for years, with dry wood and sound supports underneath, monitoring is the honest recommendation. We will say so, and the written findings become your baseline for comparison later.
Bounce without slope deserves the same honesty. A floor that flexes underfoot but measures level is usually a stiffness issue over a long span, not a failure. A crawl space jack firms it up if the bounce bothers you, but nothing is broken, and nobody should tell you otherwise.
CH 04
How the repair rebuilds the load path
The fix follows the diagnosis link by link. Where wood posts have rotted or piers have sunk, new supports go in on proper footings. Where a girder sags between supports set too far apart, crawl space jack installation adds adjustable steel columns on poured concrete footings that lift the framing back toward level in small, patient increments. Where a main beam carries the heaviest loads, foundation jack installation does the same work at the load points that matter most.
Weakened wood gets addressed rather than hidden: framing members that are sound but tired are reinforced by sistering new lumber alongside the old, and members past saving are replaced. The lift is gradual by design. A floor that sagged over years is raised in checked increments so the structure above adjusts without cracking, and the final elevations are verified against the survey that started the job.
CH 05
Clay, sand, and the ground under your crawl space
Across the cities Dalinghaus serves in California, Arizona, and Nevada, clay and sandy soils dominate, and a large share of our footprint carries moderate to high soil expansion risk. Clay acts like a sponge: it swells when wet and shrinks when dry, and the piers and pads riding on it rise, sink, and tilt a little with every cycle. Give that cycle enough years and the supports under a floor end up at different heights, which the floor reports as a sag.
Sandy soils bring the opposite problem: water moves through them quickly and can carry the fines out from under a pad, so support is lost to erosion rather than movement. Either way, crawl space repair is where the region's soil behavior turns into a symptom you can feel underfoot, and it is why our evaluations look at the ground under the supports as carefully as the wood above them.
Which Solution Is Right?
Which repair fits your sagging floor?
Method
Fits when
Not a fit when
Post & Pier Foundation Repair
Posts have rotted, or the pads and piers they stand on have sunk, while the beams above are still solid.
The posts and pads are sound, and the evaluation traces the sag to a beam that is decayed or spans too far between supports.
The evaluation finds a main beam has dropped and whole rooms above it sag together.
The beam is soft, hollowed, or split and must be reinforced or replaced first, or the evaluation shows the foundation itself is settling.
Beam & Girder Replacement
The evaluation finds the beam itself is past saving, too decayed to reinforce or to lift with a jack.
The beam is still sound, so new lumber fastened alongside it (sistering) or added supports underneath can share the load.
A table is a starting point, not a diagnosis. Which method fits your home is confirmed on site during the free evaluation.
Project Photos
Sagging Floor Repair on our job sites.
Photos from our own crews and projects. Swipe or use the arrows to see more.
[ 01/06 ]
Why Choose Dalinghaus
Care and expertise from a team that's been doing this since 2011.
Work like sagging floor repair is not a sideline for us. Dalinghaus crews handle framing repair and related structural work across California, Arizona, and Nevada, and nothing else.
01
Specialized expertise.
Foundation repair, concrete leveling, and crawl space repair are our entire focus. Not a sideline.
02
Locally owned since 2011.
More than 2,000 projects on the clay and desert soils of California, Arizona, and Nevada since 2011.
03
Licensed in California, Arizona and Nevada.
CSLB License #983851 in California, ROC #330307 in Arizona, and License #0089738 in Nevada. Look us up with the state before we ever set foot on your property.
04
Warrantied solutions.
Warranty terms come in writing with every proposal, and the terms that apply to your job are stated in that job's paperwork. Ask your project specialist during the free evaluation.
Brian DalinghausCO-FOUNDER · SINCE 2011Brad DalinghausCO-FOUNDER · SINCE 2011
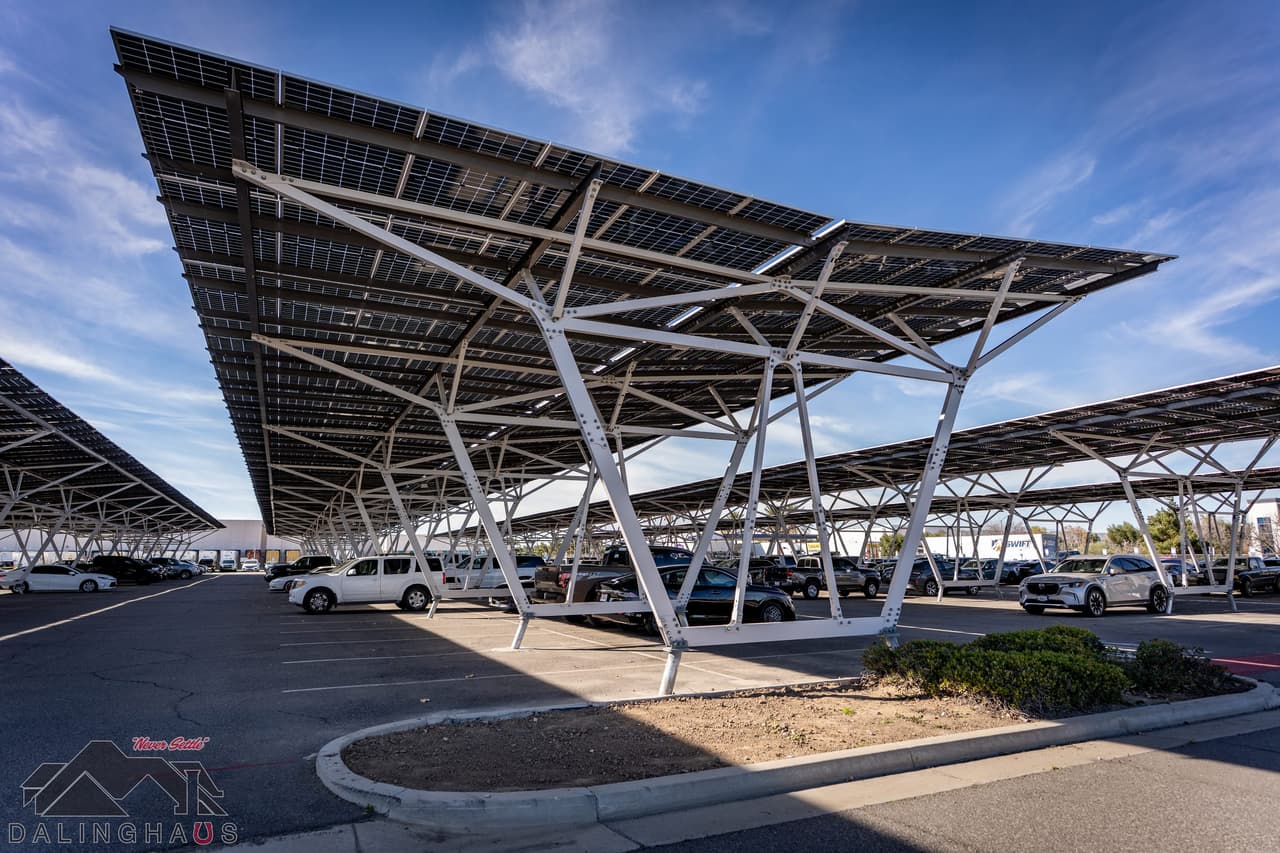
Helical pile foundation for a solar canopy in Southern California
Helical PilesPull Testing
Dalinghaus installed the helical pile foundation and erected the structure for a solar canopy over a staff parking lot in Southern California, working in four phases so the lot stayed open.
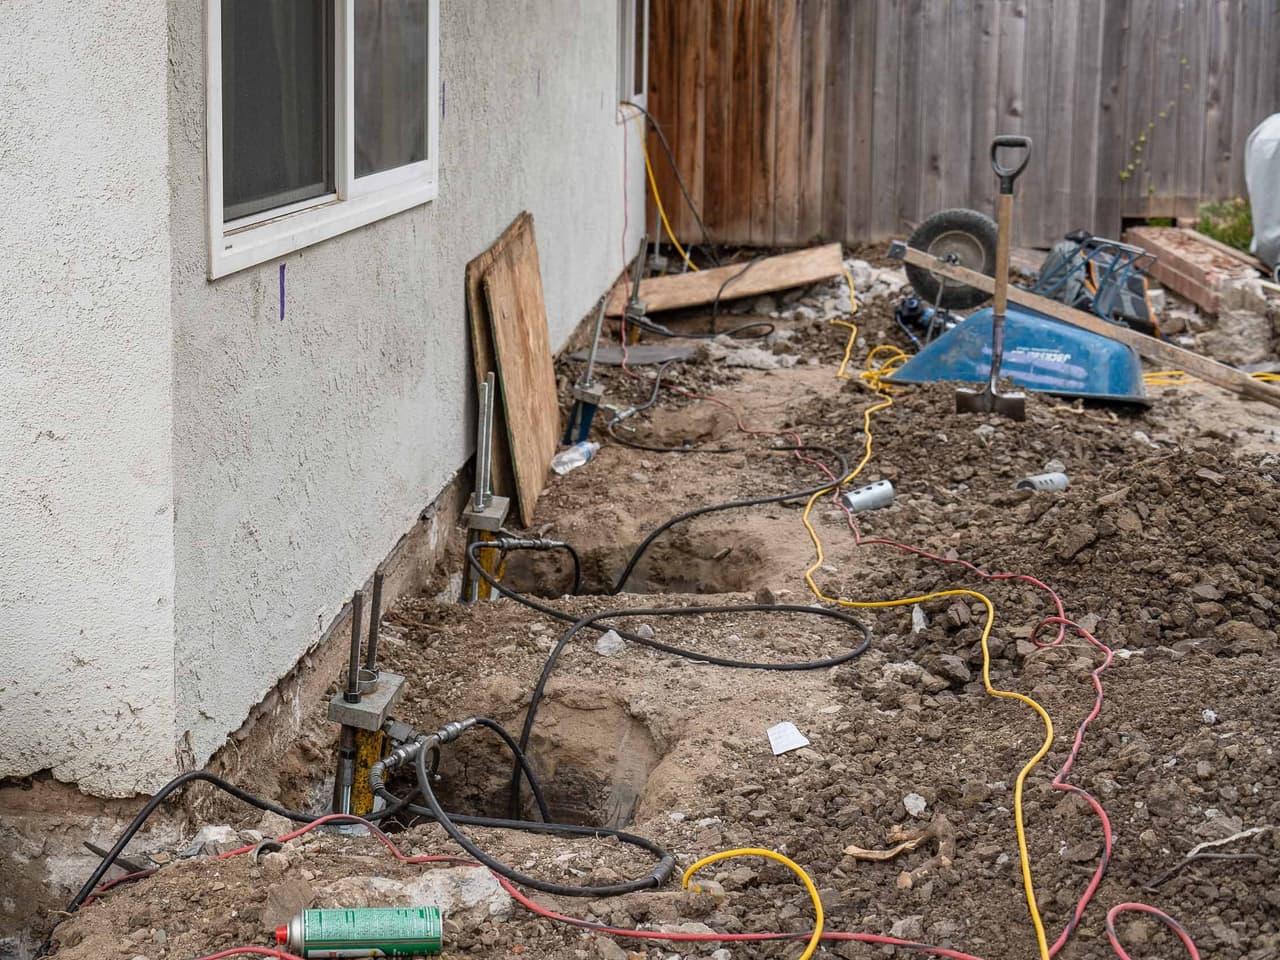
Lifting a settled Irvine home 3 inches with helical piers
Helical PiersHydraulic Lift
The back of an Irvine home had settled about 3 inches over roughly ten years. Ten helical piers went in over two days, and a 30 minute lift brought the back half of the home up 3 inches.
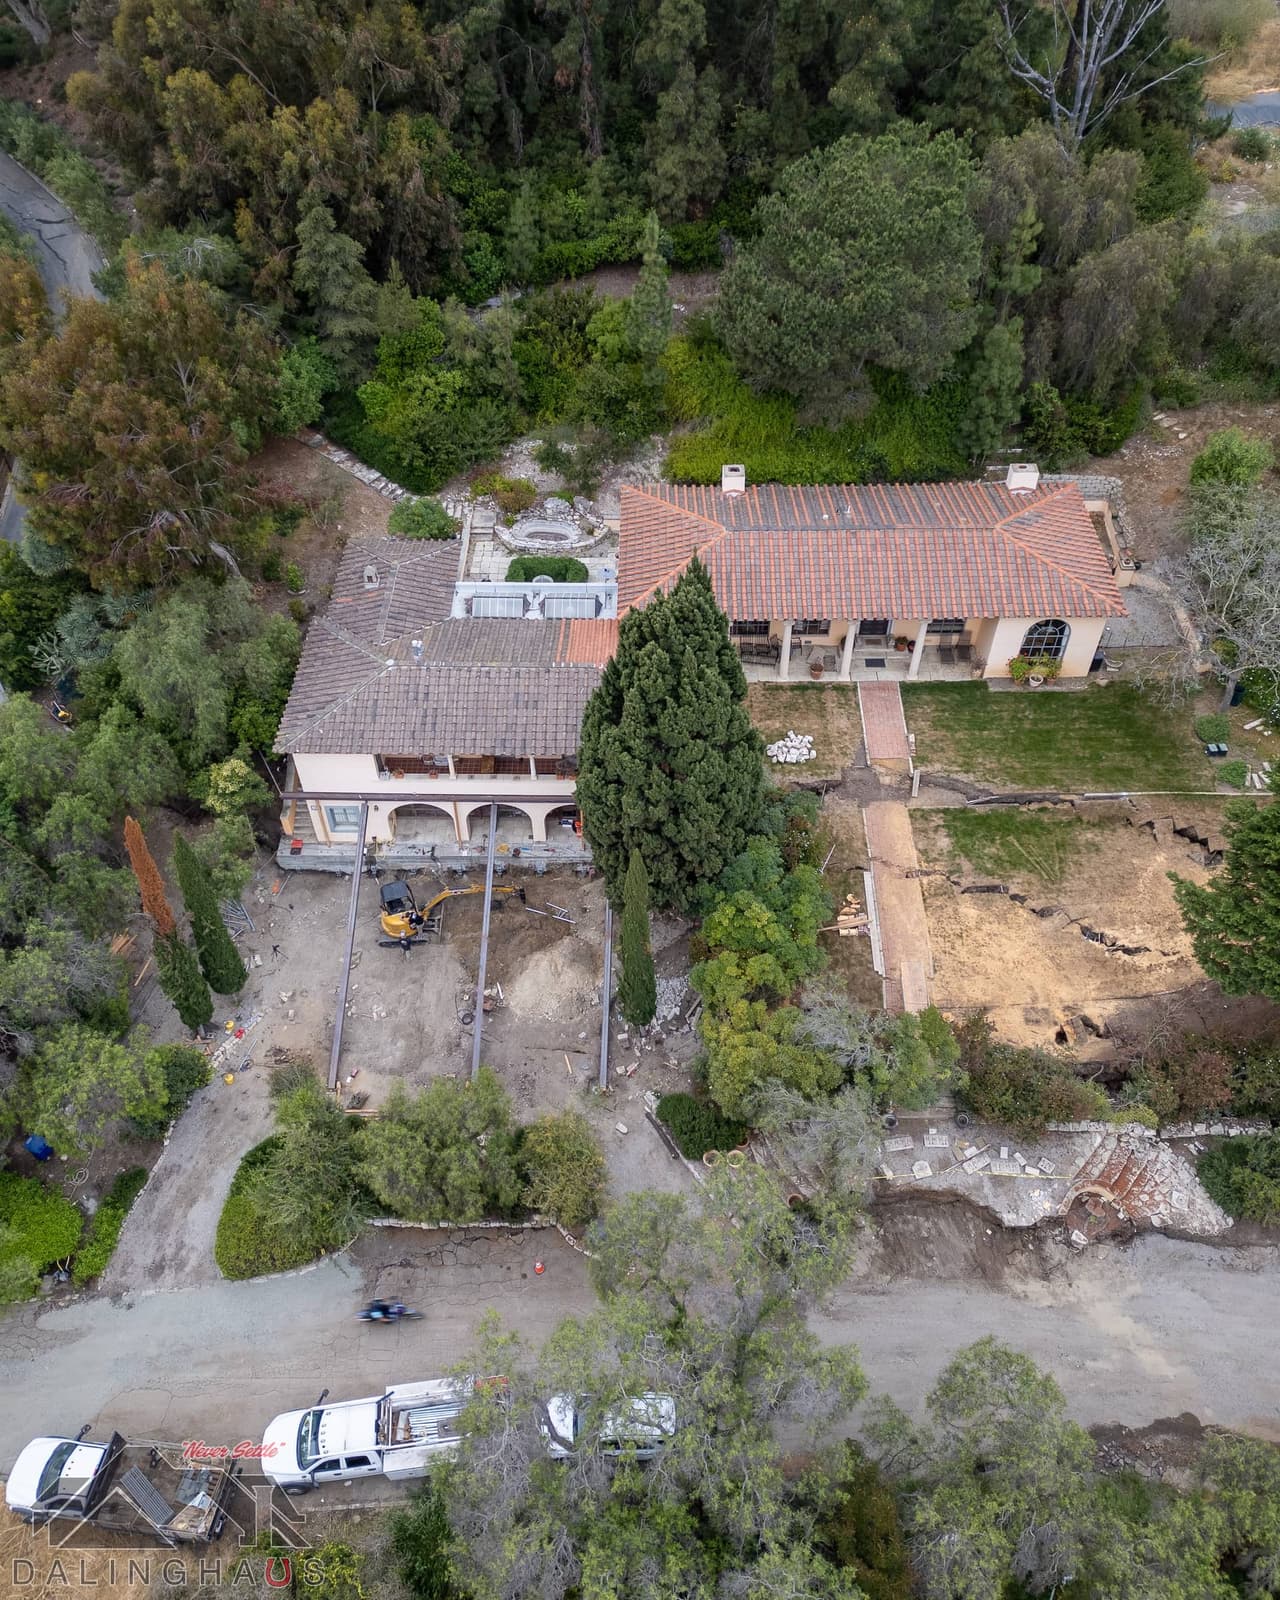
Helical piers to bedrock under a Rancho Palos Verdes home caught in a landslide
Helical Piers
A hillside home in Rancho Palos Verdes split in half as the ground slid toward the slope. Dalinghaus installed helical piers about 30 feet down to competent strata or bedrock beneath it.
Steel piers for a Rancho Palos Verdes home that settled 16 inches
Steel PiersFoundation Stabilization
A beachside home in Rancho Palos Verdes settled 16 inches in a couple of months. Steel piers were driven to load bearing soil or bedrock at each excavated location, with a lift planned once they were in.
Lifting a San Clemente hillside home that settled 2 inches
Helical PiersHelical Tieback Anchors
A San Clemente hillside home had settled about 2 inches and was moving toward the slope behind it. Vertical helical piers and helical tieback anchors stabilized the home and recovered part of the drop.
Answers to common questions about Sagging Floor Repair.
Don't see your question here? Our team is happy to help. Reach out anytime.
A weakened support underneath. Moisture rot in joists, girders, or posts is the most common cause in our service area, followed by soil movement sinking the piers and pads the framing stands on, and framing that was undersized for its load from the start. The evaluation identifies which one your floor is dealing with, because the repair is different for each.
Usually, yes. Steel jacks lift the girder in small, controlled increments and hold it at the corrected height, and repaired joists stop the local dips. How close the floor returns to perfectly level depends on how long it sagged and how the house adjusted around it. We measure first and tell you what to expect before lifting begins.
Sistering strengthens a weakened joist by fastening a new structural member alongside it, so the old and new wood carry the load together. It preserves the original framing where it is worth preserving and restores full strength without opening up your floors from above.
It can be either, and the symptoms look alike from the living room. That is why our evaluation measures floor elevations and inspects the framing itself. A dip toward the middle of a room usually points to framing, while a slope toward one side of the house often points to foundation settlement. Because we repair both, you get the right diagnosis either way.
Far less than most homeowners expect. Nearly all of the work happens in the crawl space beneath the home, so there is no demolition in your living areas. Lifting is done gradually and deliberately, and the house stays livable throughout.
Pricing & Scope
Honest pricing & honest limits
Every home is different, so every estimate is written for the home in front of us. A free on site evaluation gives you a written estimate that reflects your specific scope, access, and conditions.
How pricing works
Repair pricing varies by load, depth, and access. Your written estimate comes from the free evaluation.
When this isn't the right fix
A slight, stable slope in an older home with sound framing and dry wood may only need monitoring. If the measurements say the floor is not moving, we will tell you that.
Why our estimates are honest
Licensed contractor serving California, Arizona, and Nevada.
The Process
How we approach Sagging Floor Repair
A straightforward path from free evaluation to completed repairs.
Step 01
Free evaluation
A specialist maps your floor elevations and documents the joists, girders, posts, and piers in the affected area.
Step 02
Findings in writing
You get the measurements and a plain explanation of what failed and why, whether or not you hire us.
Step 03
Repair the framing
Weakened joists are sistered and reinforced, failed posts and girders are repaired or replaced, and moisture sources are addressed.
Step 04
Lift and verify
Steel jacks raise the floor back toward level in controlled increments, and final elevations are checked against the starting survey.