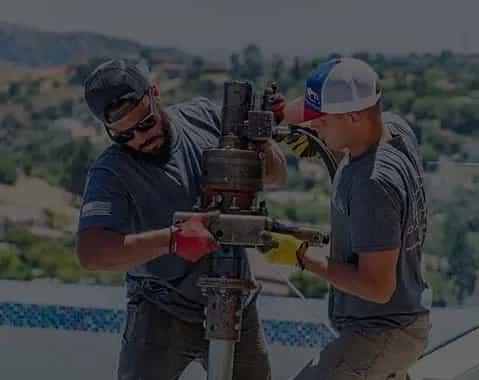
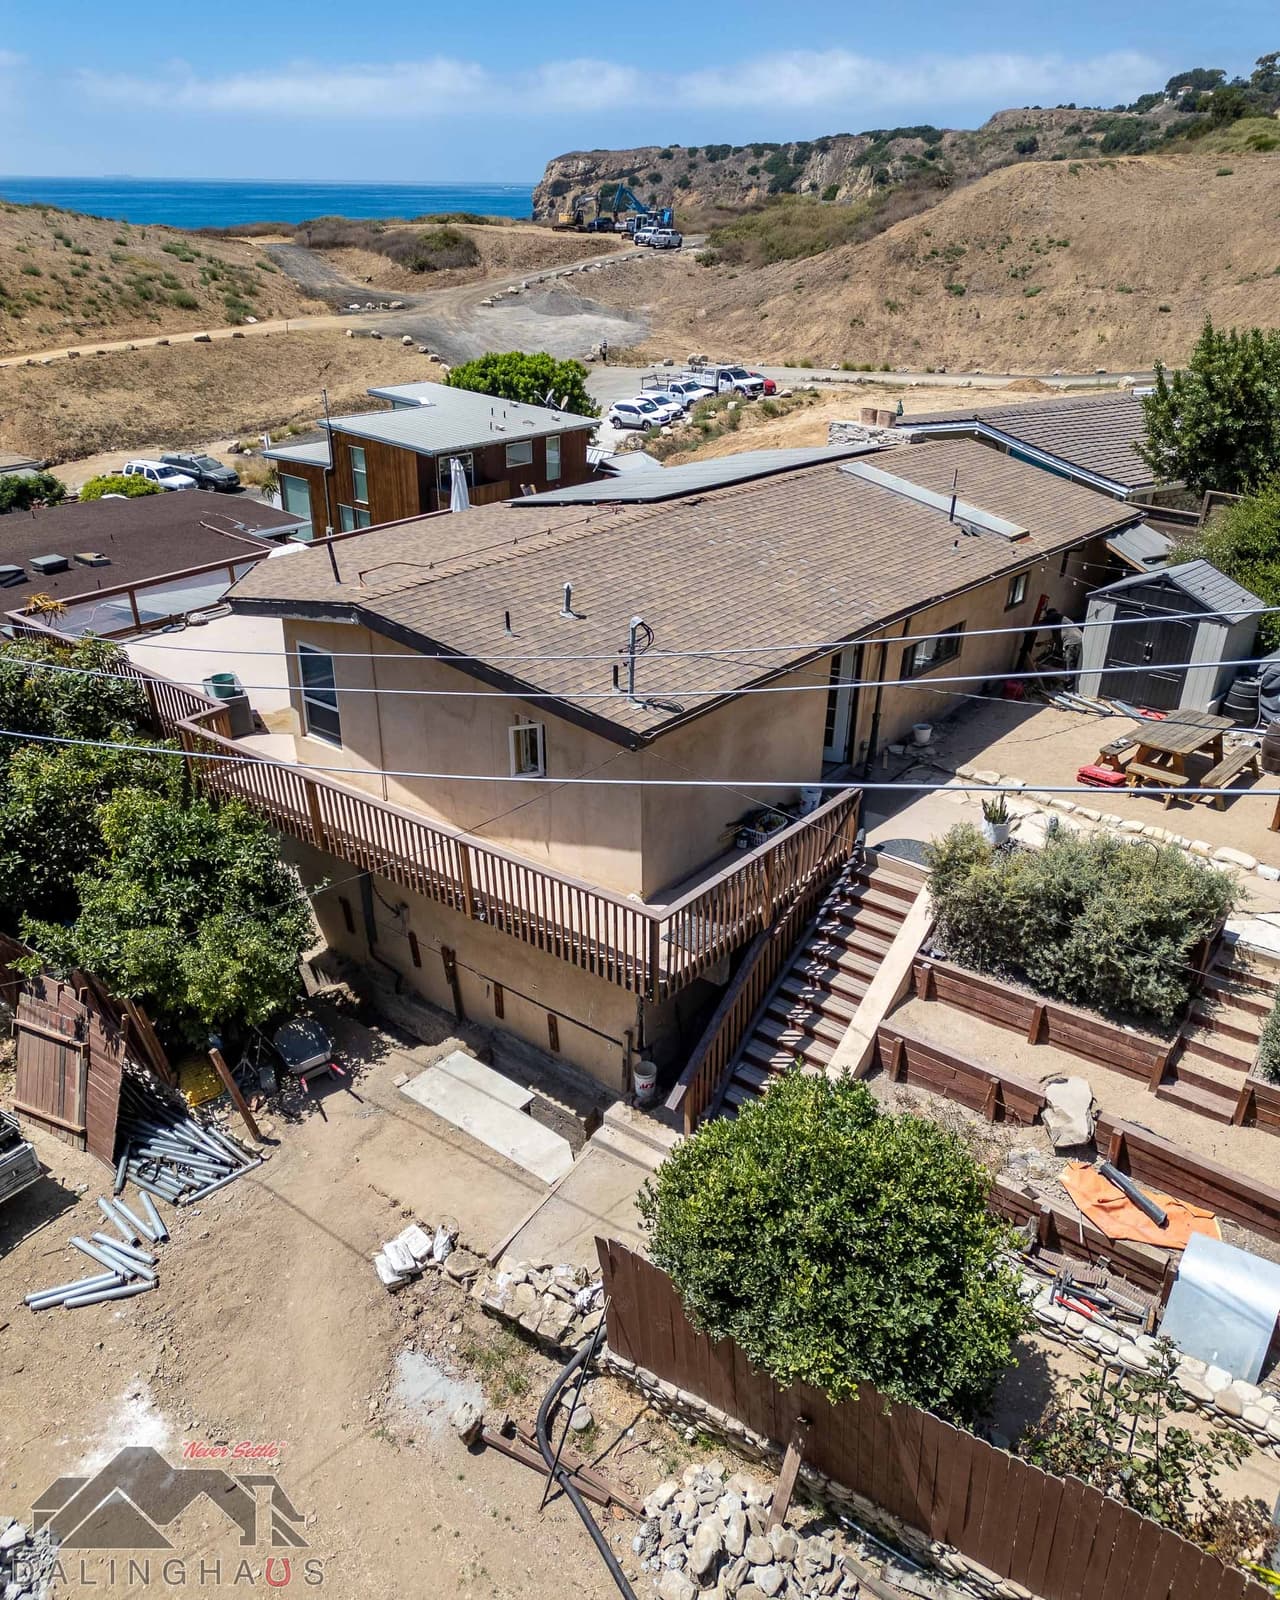
Beam & Girder Replacement project photo
Framing Repair · Since 2011

When a girder fails, everything above it takes a vote.

Beams and girders carry more of your house than any other framing member. When one is rotted or broken past saving, we support the structure, remove it, and set a new one properly.

Southern California · Arizona · Nevada Since 2011

Let's take the first step toward solid ground.

A local specialist will evaluate your foundation, walk you through the findings, and send a clear estimate. No cost, no pressure.

Licensed Contractor
1,000+ Google Reviews
CA Lic. #983851 · AZ ROC #330307 · NV Lic. #0089738

Diagnosis First

How bad is the beam?

Girder problems run from too much flex to too little wood left. Where yours sits on that range decides between added support, reinforcement, and replacement.

Girder springy under load, probes solid, no visible decaySound wood, too much flex

A girder that is dry and solid but flexes under load is usually spanning too far between supports rather than failing. Added supports mid span stiffen the system without touching the wood. Worth measuring and correcting at your pace, before years of deflection work on the connections.

Probe finds shallow softness, member still carries loadSurface rot or isolated soft spots

Shallow decay caught early often leaves enough sound wood to save the member. Sistering new lumber alongside the weakened stretch restores capacity, and correcting the moisture source stops the decay from finishing the job. The evaluation confirms how deep the damage runs before that call is made.

Probe sinks deep, wood crumbles, visible hollowing or splitsDeep rot, insect damage, or section loss

When the member has lost real cross section, reinforcement has nothing sound to grip, and replacement is the honest scope. A free evaluation confirms the scope. The structure is temporarily supported, the failed girder is replaced with properly sized wood or steel, and the floor is lifted back toward level in controlled steps.

Dip centered between posts, repeats bay after baySag between supports set too far apart

A rhythmic dip between supports is a spacing problem wearing a wood problem's costume. The girder may be fine; the spans are not. Permanent supports at corrected intervals close the distance, and the floor above comes back toward level as each new support takes its share.

Watch

Beam & Girder Replacement: see how we actually do it.

Beams and girders are the heavy lifters of your home's framing. Joists carry a strip of floor; a girder carries the joists, gathering the weight of rooms at a time and delivering it to the posts below. That is exactly why a failing girder shows up so widely upstairs: floors sag along a whole line rather than one spot, doors stick across several rooms, and cracks open near doorways and ceiling corners. The causes are familiar ones in our service area. Moisture rot eats girders from the underside where crawl space dampness lingers. Insect damage hollows them quietly. Overloading cracks members that were sized for a lighter house than the one they now carry, and settlement of the supports underneath can leave a girder spanning farther than it was ever meant to.

Girder Beams. Video preview.
DALINGHAUS · SINCE 2011

Girder Beams

DALINGHAUS FOUNDATION REPAIR

In Depth

What the full guide covers

Everything a homeowner should understand about this repair, written by the people who do it.

Read the full guideHide the full guide
CH 01

Why a failing girder shows up everywhere at once

A joist that weakens takes a strip of floor with it. A girder that weakens takes rooms. Because a girder gathers the load of many joists and delivers it to the posts below, its failure is never local: floors sag along the girder's whole line, doors stick in several rooms at once, and drywall cracks open near doorways and ceiling corners far from the actual damage. That wide, coordinated pattern is the clue that separates a girder problem from the single low spot of a failed post.

The causes are familiar ones under homes in our region. Moisture rot eats girders from the underside, where damp crawl space air condenses and lingers. Insects hollow members quietly from within. Overloading cracks girders that were sized for a lighter house than renovations left behind, and some girders were simply asked to span too far between supports from the day they were built. The symptom side of this story is one of the framing repair warning signs we look for; it lives on our sagging floor repair page, while this page is about what happens when the evaluation traces it to the girder itself.

CH 02

Probe, measure, map: how a girder is assessed

Wood keeps honest records if you check them. The assessment probes the girder along its full length, especially the underside and the bearing points where it meets each post, because rot concentrates where moisture lingers and stress concentrates where loads transfer. Splits, crushing, and past repairs get logged, spans between supports get measured against what the member can actually carry, and floor elevations upstairs tie each finding to the sag you feel.

The point of the mapping is proportion. A girder with a weak stretch and sound remainder is a different project than one failing along its length, and the written findings say which yours is before any scope is proposed.

CH 03

Reinforce or replace: where the honest line sits

Full replacement is the right call less often than you might fear. A girder that is structurally sound but tired can usually be reinforced by sistering, attaching new lumber alongside the existing member so the two share the load, which restores strength without the cost and disruption of removal. A sound girder sagging only because its supports sit too far apart needs neither repair nor replacement; it needs more support, which is what crawl space jack installation provides mid span.

Which of the framing repair solutions applies is a measurement rather than a preference. Replacement earns its place when the wood itself is finished: deep rot, insect damage that has hollowed the member, or splits that no reinforcement can bridge. When the measurements say replace, we say replace, and when they say the smaller repair holds, we say that instead. The measurements make the call for every framing repair decision, and you see them either way.

CH 04

How replacement happens without drama

The structure never goes without support. Temporary supports are set on both sides of the failing girder and take over its load before a single cut is made, with hydraulic jacks doing the controlled lifting. The old member then comes out, and the new girder, wood sized for the actual loads or steel where the span and weight call for it, is set into place and secured to the posts below and joists above.

Where the old support spacing contributed to the failure, permanent supports are added at corrected intervals, often as foundation jacks on engineered footings at the heaviest load points. Lifting toward level happens in small, checked increments so the rooms above adjust without cracking, and the final elevations are verified against the survey that began the project.

CH 05

Moisture, soil, and the life expectancy of a girder here

Girder problems in our markets are mostly water stories with wooden endings. Coastal and inland Southern California crawl spaces hold marine layer dampness and winter rain moisture long after the ground surface dries, and that persistent humidity works on the underside of girders year round. In the desert cities, the water arrives differently, through irrigation, plumbing leaks, and cloudbursts that flood poorly drained crawl spaces, but the rot chemistry is the same once wood stays wet.

The soil adds its own load path problem. Clay, dominant in a large share of the cities we track and carrying moderate to high expansion risk across much of the footprint, moves the posts and pads seasonally, and a girder bearing on wandering supports concentrates stress where it was never designed to. That is why a girder evaluation here always looks down as well as along: fixing the wood while ignoring wet soil and moving supports schedules the next failure.

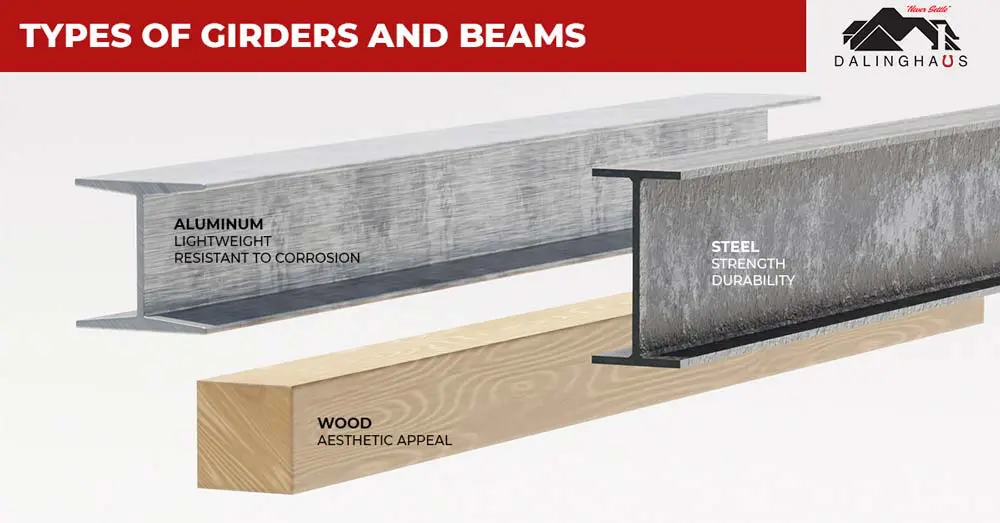
Which Solution Is Right?

Does your beam need support, reinforcement, or replacement?

MethodFits whenNot a fit when
Crawl Space JacksThe beam is dry and solid but flexes under load, or it dips between supports set too far apart.Probing the wood finds deep rot or splits. Jacks alone cannot fix wood in that condition, so the beam is usually replaced first.
Foundation Jack InstallationA main beam, where the weight is concentrated, needs new supports or lifting back toward level, often alongside a beam replacement.The beam is soft, hollowed, or split where it needs support. A jack cannot safely lift it until it is reinforced or replaced.
SisteringProbing the wood finds only shallow rot and the beam still carries load, so new lumber fastened alongside it (sistering) can restore its strength.The beam has lost much of its solid wood to deep rot or splits, leaving nothing sound for new lumber to grip.
Beam & Girder ReplacementThe beam is rotted through, hollowed, split, or crushed, past the point of repair.The beam is sound but slightly undersized, or sags only because its supports sit too far apart. Reinforcement or added supports often fit those cases.

A table is a starting point, not a diagnosis. Which method fits your home is confirmed on site during the free evaluation.

Why Choose Dalinghaus

Care and expertise from a team that's been doing this since 2011.

Work like beam & girder replacement is not a sideline for us. Dalinghaus crews handle framing repair and related structural work across California, Arizona, and Nevada, and nothing else.

01
Specialized expertise.

Foundation repair, concrete leveling, and crawl space repair are our entire focus. Not a sideline.

02
Locally owned since 2011.

More than 2,000 projects on the clay and desert soils of California, Arizona, and Nevada since 2011.

03
Licensed in California, Arizona and Nevada.

CSLB License #983851 in California, ROC #330307 in Arizona, and License #0089738 in Nevada. Look us up with the state before we ever set foot on your property.

04
Warrantied solutions.

Warranty terms come in writing with every proposal, and the terms that apply to your job are stated in that job's paperwork. Ask your project specialist during the free evaluation.

Brian Dalinghaus, co-founder of Dalinghaus Foundation Repair
Brian Dalinghaus CO-FOUNDER · SINCE 2011
Brad Dalinghaus, co-founder of Dalinghaus Foundation Repair
Brad Dalinghaus CO-FOUNDER · SINCE 2011
Recent work

Projects from your neighborhood

[ 01/05 ]
Commercial Helical Piles
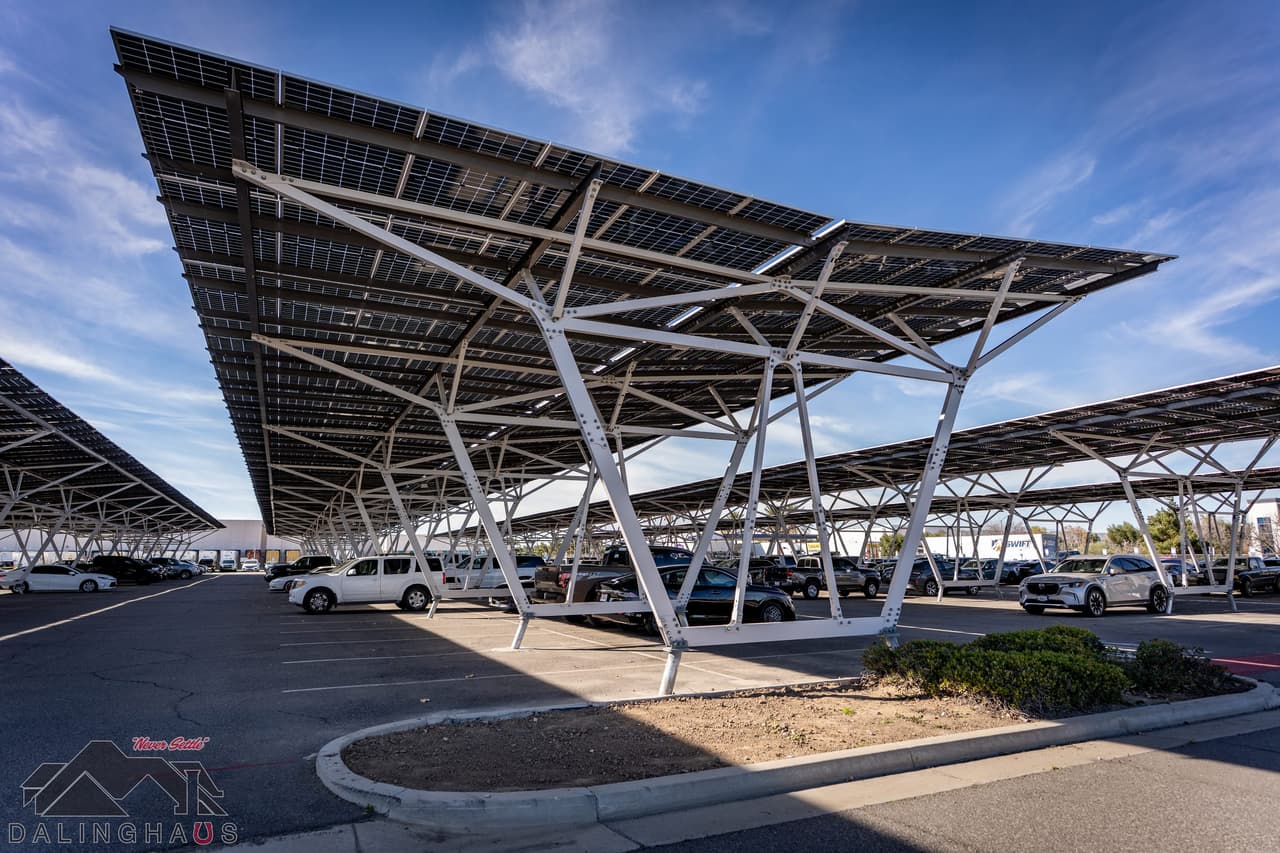
Helical pile foundation for a solar canopy in Southern California
Southern California

Helical pile foundation for a solar canopy in Southern California

Helical PilesPull Testing

Dalinghaus installed the helical pile foundation and erected the structure for a solar canopy over a staff parking lot in Southern California, working in four phases so the lot stayed open.

Show project
Foundation Repair
Lifting a settled Irvine home 3 inches with helical piers
Irvine, CA

Lifting a settled Irvine home 3 inches with helical piers

Helical PiersHydraulic Lift

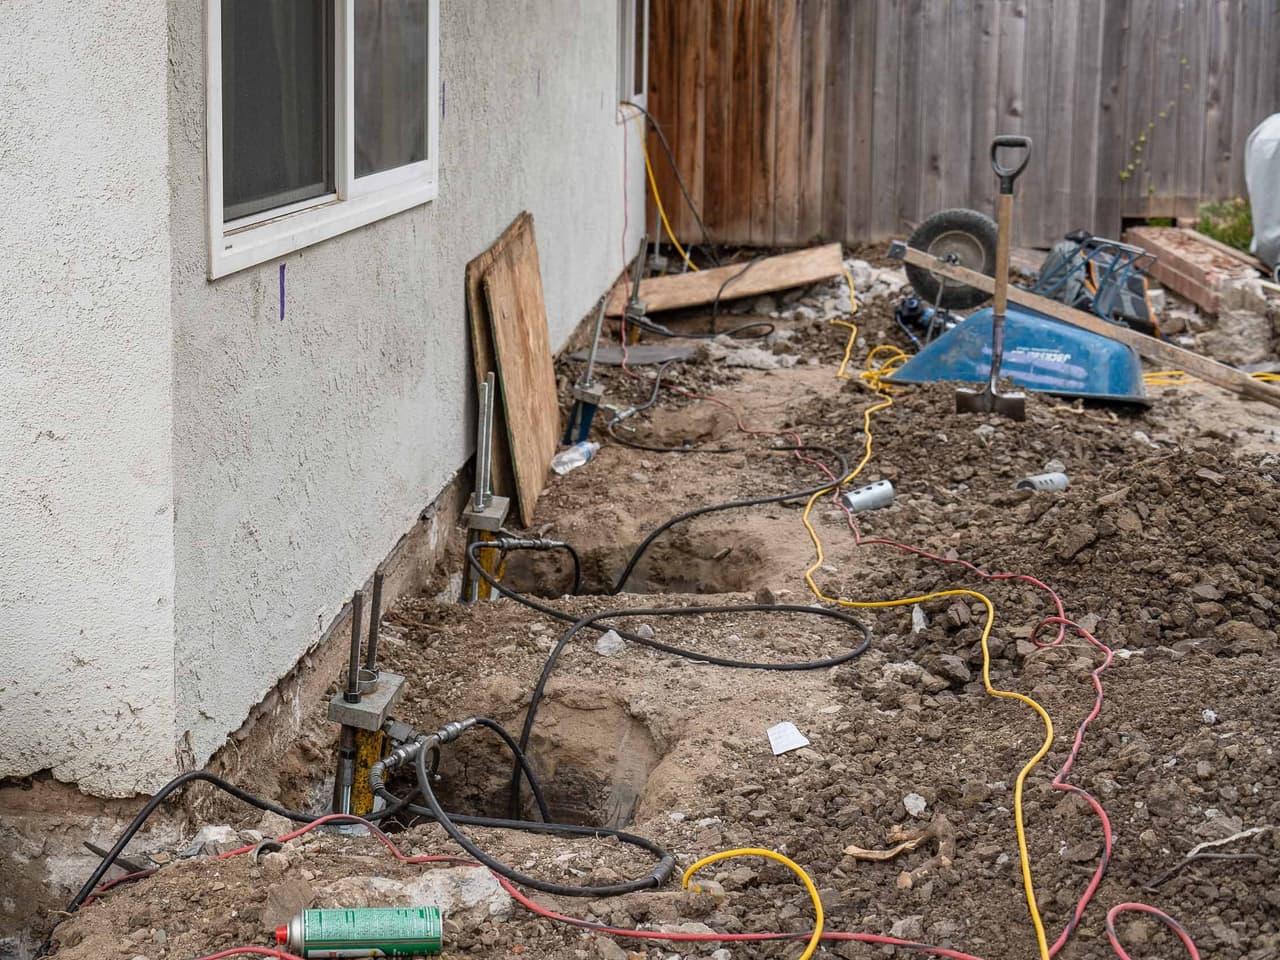
The back of an Irvine home had settled about 3 inches over roughly ten years. Ten helical piers went in over two days, and a 30 minute lift brought the back half of the home up 3 inches.

Show project
Foundation Repair
Helical piers to bedrock under a Rancho Palos Verdes home caught in a landslide
Rancho Palos Verdes, CA

Helical piers to bedrock under a Rancho Palos Verdes home caught in a landslide

Helical Piers

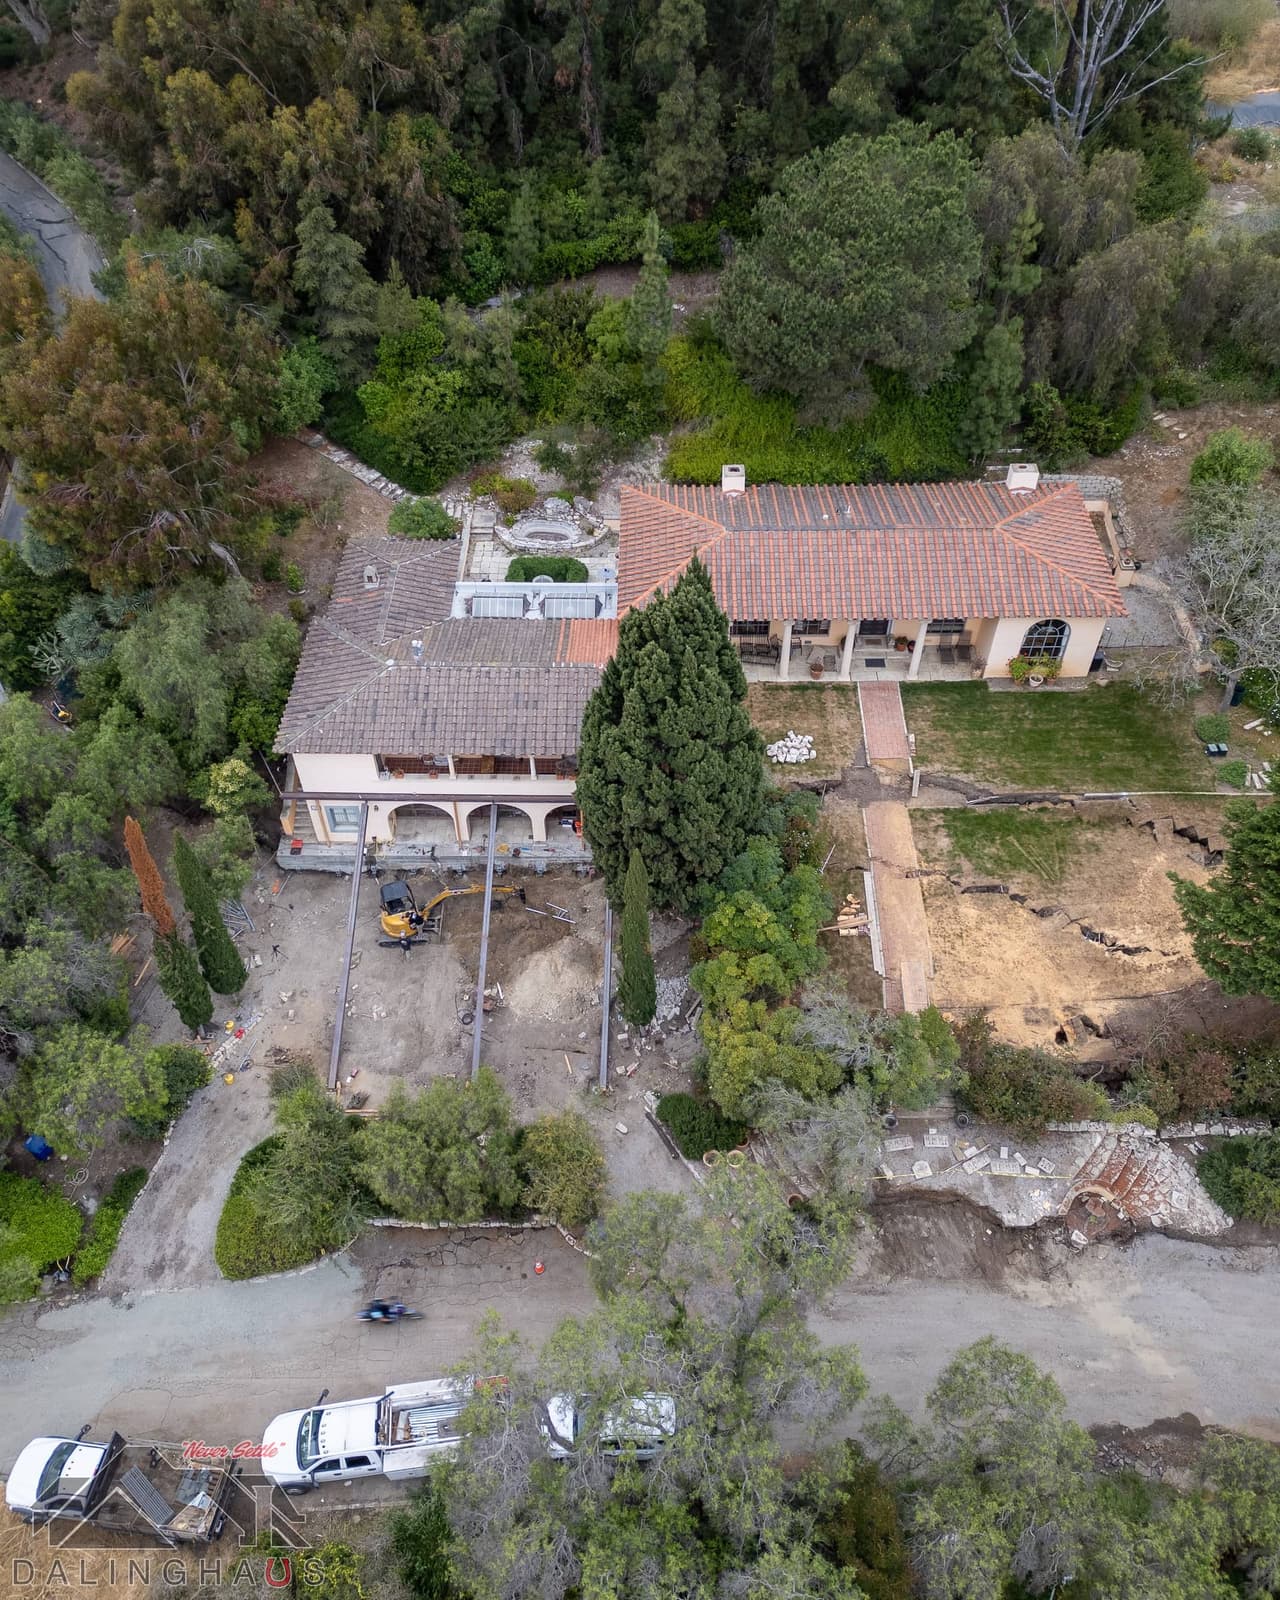
A hillside home in Rancho Palos Verdes split in half as the ground slid toward the slope. Dalinghaus installed helical piers about 30 feet down to competent strata or bedrock beneath it.

Show project
Foundation Repair
Steel piers for a Rancho Palos Verdes home that settled 16 inches
Rancho Palos Verdes, CA

Steel piers for a Rancho Palos Verdes home that settled 16 inches

Steel PiersFoundation Stabilization

A beachside home in Rancho Palos Verdes settled 16 inches in a couple of months. Steel piers were driven to load bearing soil or bedrock at each excavated location, with a lift planned once they were in.

Show project
Foundation Repair
Lifting a San Clemente hillside home that settled 2 inches
San Clemente, CA

Lifting a San Clemente hillside home that settled 2 inches

Helical PiersHelical Tieback Anchors

A San Clemente hillside home had settled about 2 inches and was moving toward the slope behind it. Vertical helical piers and helical tieback anchors stabilized the home and recovered part of the drop.

Show project
Frequently Asked Questions

Answers to common questions about Beam & Girder Replacement.

Don't see your question here? Our team is happy to help. Reach out anytime.

A girder is a primary horizontal member that carries other framing, typically the joists under your floor, and delivers their load to posts. A beam is the broader term for any major horizontal structural member. In most raised foundation homes the piece doing the heavy work under the floor is the girder, and it is the piece we replace most often.

Pricing & Scope

Honest pricing & honest limits

Every home is different, so every estimate is written for the home in front of us. A free on site evaluation gives you a written estimate that reflects your specific scope, access, and conditions.

How pricing works

Repair pricing varies by load, depth, and access. Your written estimate comes from the free evaluation.

When this isn't the right fix

A girder that is sound but slightly undersized often needs reinforcement or added support, not replacement. We recommend the smaller repair whenever the measurements support it.

Why our estimates are honest

Licensed contractor serving California, Arizona, and Nevada.

The Process

How we approach Beam & Girder Replacement

A straightforward path from free evaluation to completed repairs.

Step 01

Free evaluation

A specialist inspects the member, traces the cause of the damage, and maps floor elevations in the affected area.

Step 02

Support the structure

Temporary supports take up the load so nothing above the failed member moves during the work.

Step 03

Remove and replace

The failed beam or girder comes out and a properly sized new member is fitted to its posts and joists.

Step 04

Transfer and verify

The load transfers to the new member, floors are lifted toward level where possible, and final elevations are verified.

Customer Reviews

More than 1,000 Google reviews across our offices, averaging 4.9 stars.

Before you choose a framing repair contractor for beam & girder replacement, read how homeowners across California and Arizona rate our work.

Free Evaluation

Start with a free evaluation.

Share a few details and a local specialist will follow up as soon as possible to set your evaluation.

What to expect
  • A local foundation specialist on site
  • A complete walk-through of the findings
  • A clear written estimate at no cost
  • No obligation, no pressure
Prefer to call
877-360-9227
Southern California · Arizona · NevadaSince 2011
Dalinghaus Foundation Repair

Let's take the first step toward solid ground.

A local specialist will evaluate your foundation, walk you through the findings, and send a clear estimate. No cost, no pressure.

Licensed Contractor
1,000+ Google Reviews
CA Lic. #983851 · AZ ROC #330307 · NV Lic. #0089738

Not sure your home needs beam & girder replacement?

A free evaluation answers every framing repair question: one visit, clear findings, written estimate.