
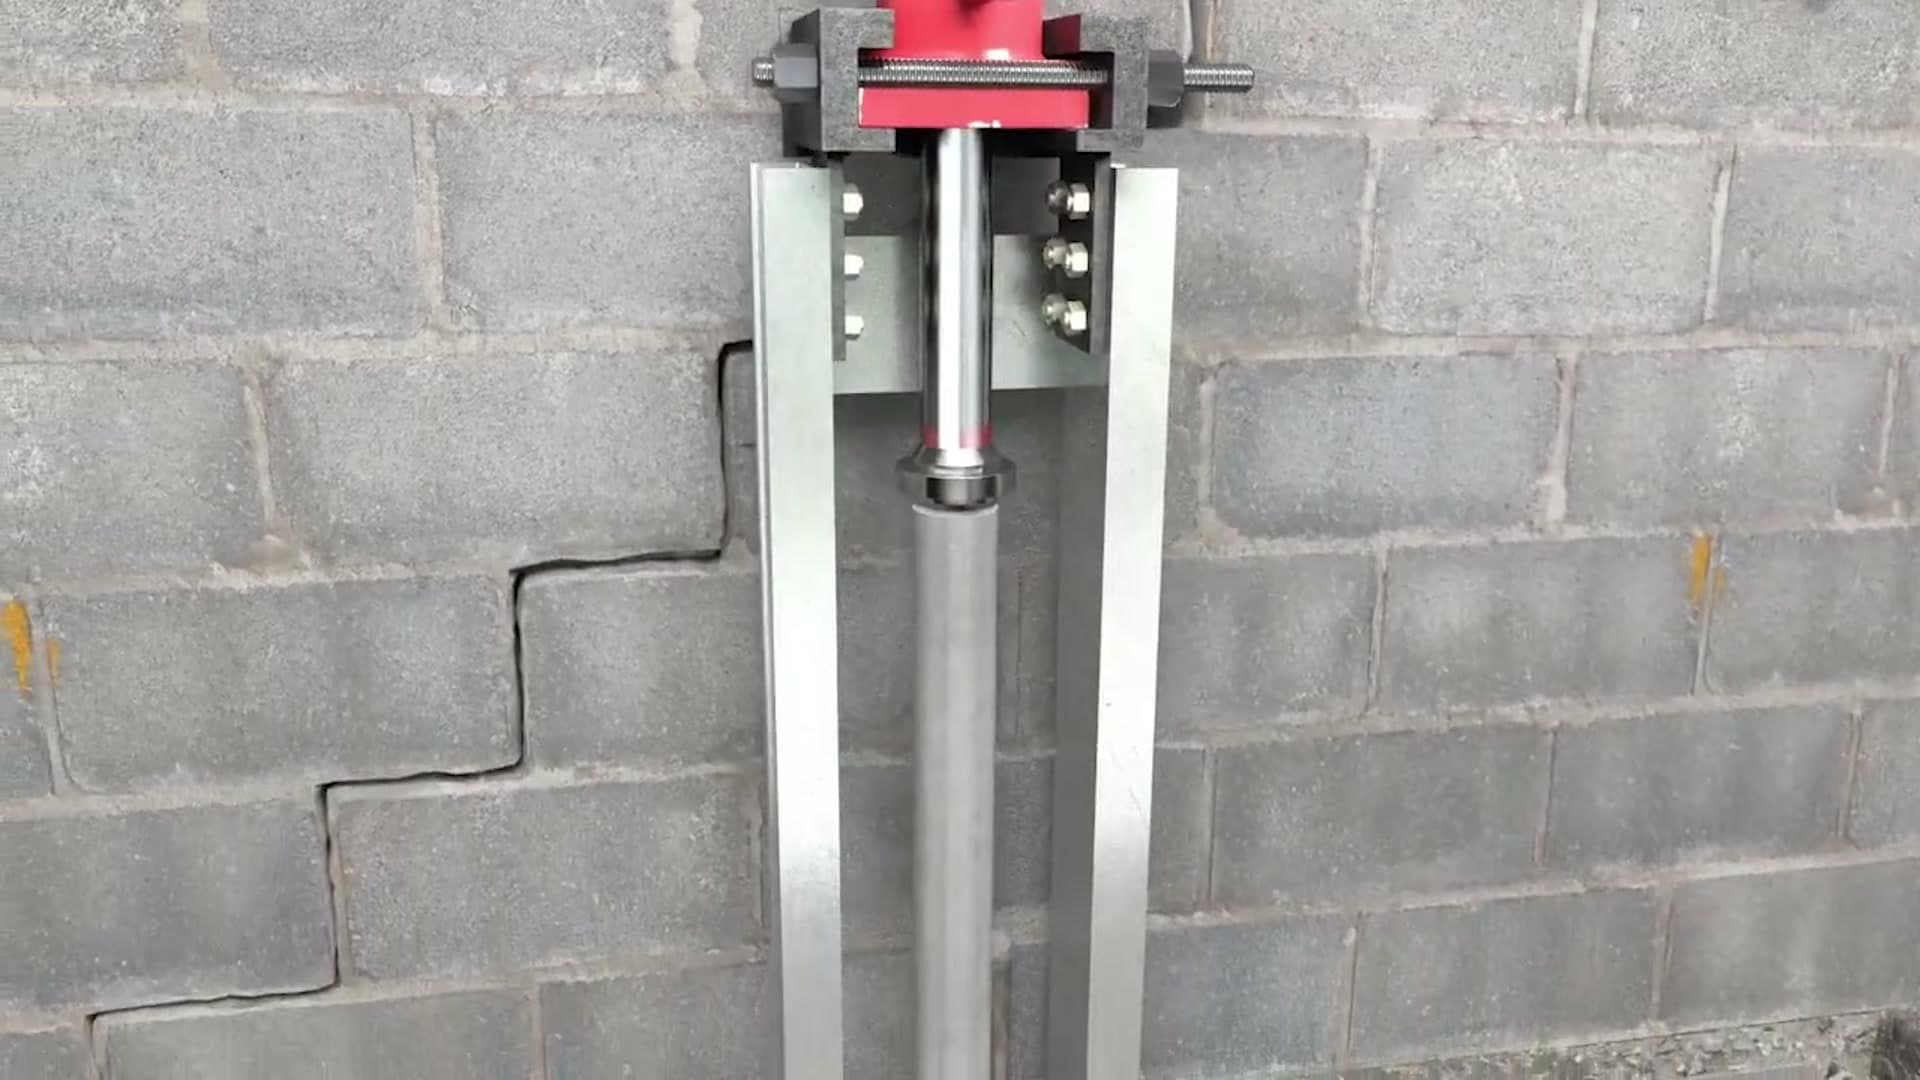
Steel that stands between the soil and your wall.
I-beam bracing anchors vertical steel beams against a bowing wall from inside the structure, so the soil outside has to bend the beam before it moves the wall another fraction.

Let's take the first step toward solid ground.
A local specialist will evaluate your foundation, walk you through the findings, and send a clear estimate. No cost, no pressure.
What to know about i-beam wall bracing, and when it's the right call.
I-beam bracing stops a bowing foundation wall by anchoring vertical steel beams against it, top and bottom, from inside the structure. A bowing wall is a beam failing sideways: soil pressure loads the middle while the footing and the floor structure pin the ends, and the wall bows at its weakest span. I-beam bracing gives that span a stronger spine. The crew measures the deflection to find the worst sections, then positions a vertical steel I-beam against the interior face at each planned location. The base is anchored into the concrete at the floor, and the top is fixed against the framing above so the beam is braced at both ends, the same way the wall is. Now the load path changes: for the wall to move inward, it must bend the steel beam between its anchored ends, and rolled structural steel resists bending forces far beyond what expansive clay can deliver against a residential wall. Snugged tight at installation, the beams arrest movement immediately, and their fittings allow incremental adjustment over time as conditions outside the wall dry and relax.
The symptoms that usually lead to i-beam wall bracing are on the foundation repair problem signs page, alongside the other signs that point to the same underlying cause.
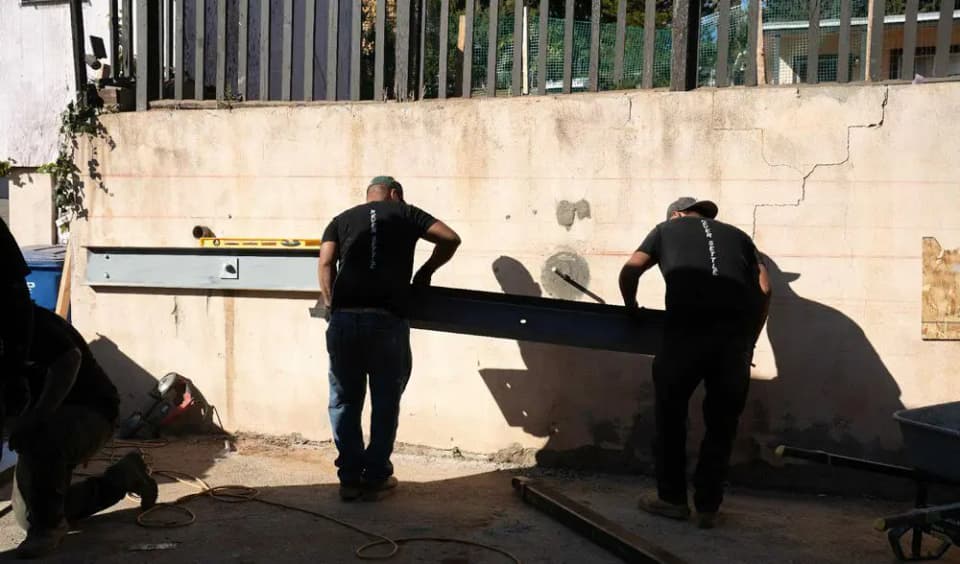
How we install i-beam wall bracing.
Free evaluation with deflection measurements
We measure how far the wall has moved and where, assess the soil and drainage behind it, and confirm I-beams fit the wall and the site, or point you to carbon fiber or wall anchors when they fit better.
Beam layout
Beam positions and spacing are planned from the deflection map so the most stressed sections get direct support.
Anchor the bases
Each beam base is anchored into the concrete at the floor, creating the fixed lower point the system pivots on.
Set and secure the beams
Beams are stood tight against the wall and fixed to the framing above, snugged so the wall is held at its current position with no room to drift.
Verify and document
Baseline measurements are recorded and the adjustment fittings are reviewed with you, so any future tightening is planned rather than improvised.
Steel that will not move.
Vertical steel I-beams are set tight against the wall, anchored into the slab below and braced to the floor framing above. The soil can keep pushing; the beams do not care.
I-Beam Wall Bracing on a real project.
I-beam bracing anchors vertical steel beams against a bowing wall from inside the structure, so the soil outside has to bend the beam before it moves the wall another fraction.

Care and expertise from a team that's been doing this since 2011.
When the fix is i-beam wall bracing, the installer matters as much as the method. Dalinghaus crews handle foundation, concrete, and crawl space work across California, Arizona, and Nevada, and nothing else.
Foundation repair, concrete leveling, and crawl space repair are our entire focus. Not a sideline.
More than 2,000 projects on the clay and desert soils of California, Arizona, and Nevada since 2011.
CSLB License #983851 in California, ROC #330307 in Arizona, and License #0089738 in Nevada. Look us up with the state before we ever set foot on your property.
Warranty terms come in writing with every proposal, and the terms that apply to your job are stated in that job's paperwork. Ask your project specialist during the free evaluation.


Answers to common questions about I-Beam Wall Bracing.
Don't see your question here? Our team is happy to help. Reach out anytime.
Stopping the movement is the job, and it happens the day the beams go in. The fittings allow gradual tightening over time, and in dry seasons, when the clay relaxes, some recovery toward plumb is often possible. But if straightening is the primary goal and the yard allows it, wall anchors offer more pull, and we will tell you that at the evaluation.
Other foundation repair solutions we install.
Every solution is engineered for a specific soil profile and failure mode. Browse the full toolkit.
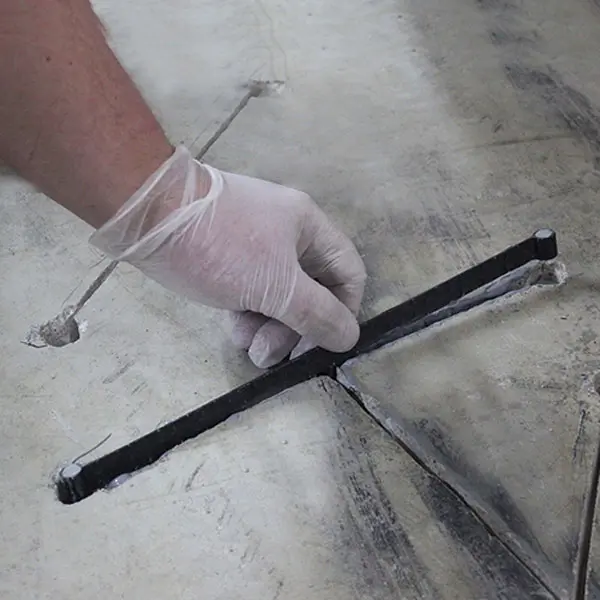
Carbon Fiber Reinforcement
Carbon fiber straps bond to a stressed foundation wall and refuse to stretch, so the wall that was slowly losing to soil pressure simply stops moving.
Learn more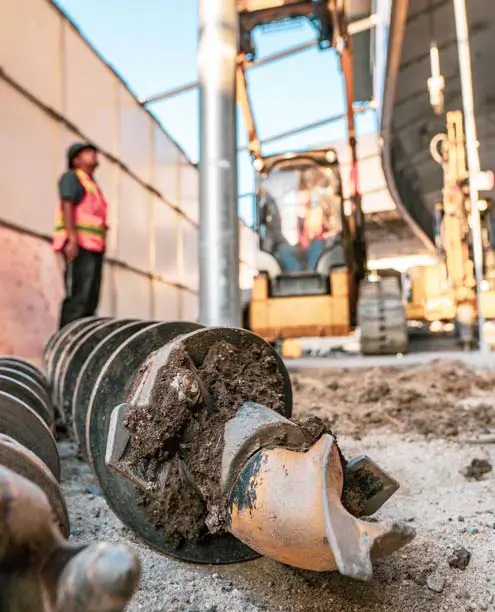
Deep Foundation Systems
Deep foundation systems skip the surface soil entirely and stand your structure on strata that stopped moving long ago, with each element proving its capacity as it goes in.
Learn more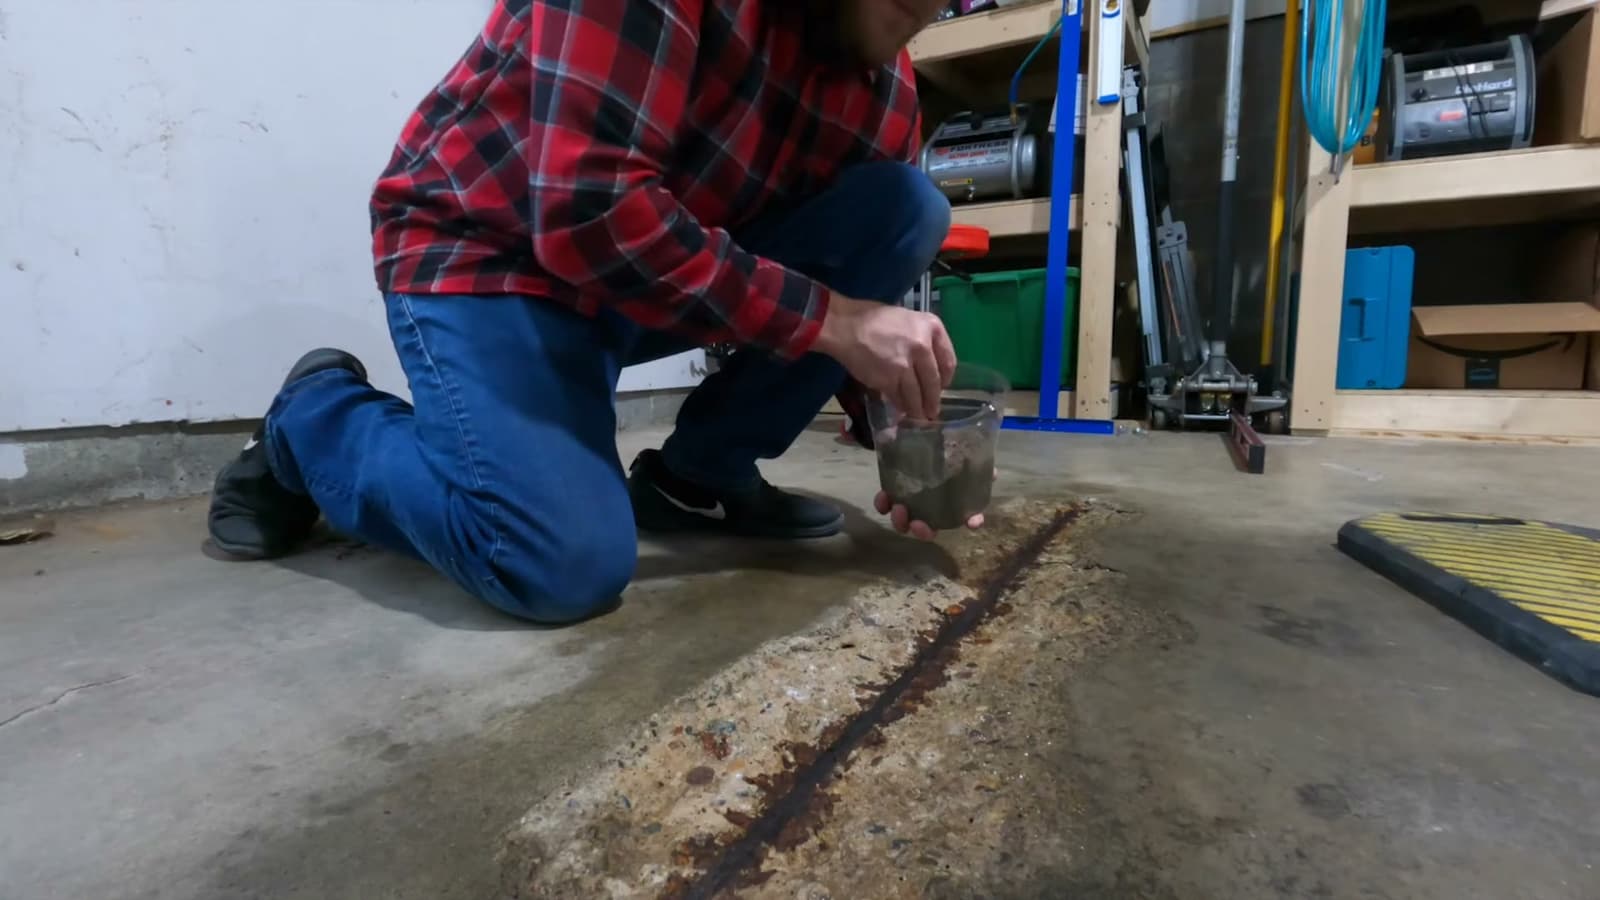
Epoxy & Polyurethane Crack Injection
Epoxy welds a structural crack back into one piece; polyurethane chases water through a wet one and seals it shut. Choosing correctly between them is most of the repair.
Learn more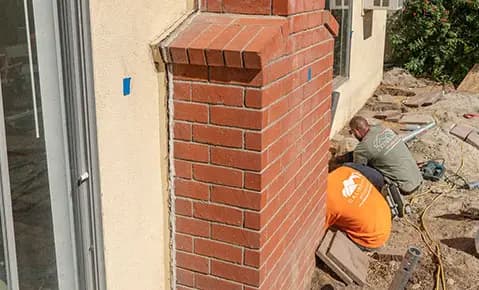
Foundation Underpinning
Underpinning does not patch a settling foundation, it reaches underneath and hands the load to soil that stopped moving long before your house was built.
Learn more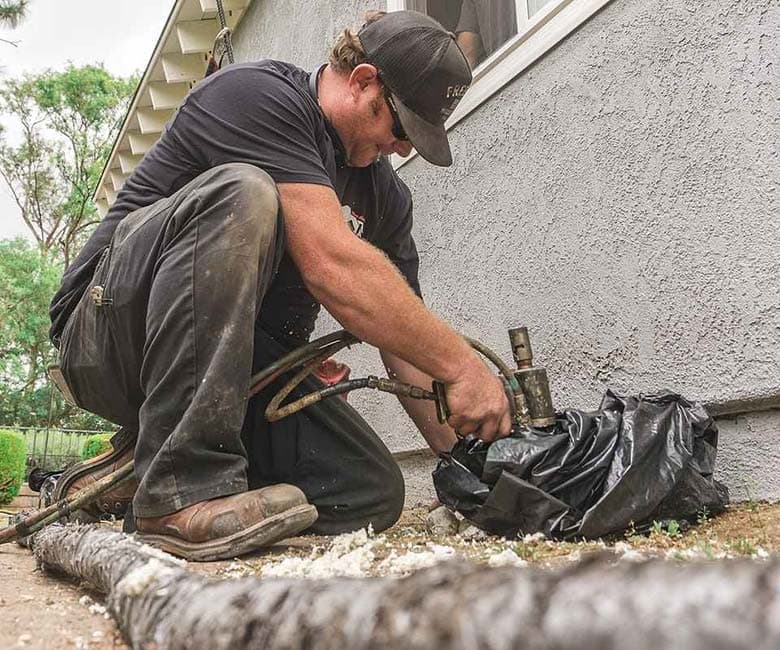
Grout Injection (Chemical Grouting)
Chemical grouting injects grout directly into weak, loose ground, bonding the particles into a soil that can finally carry what sits on it, no excavation required.
Learn more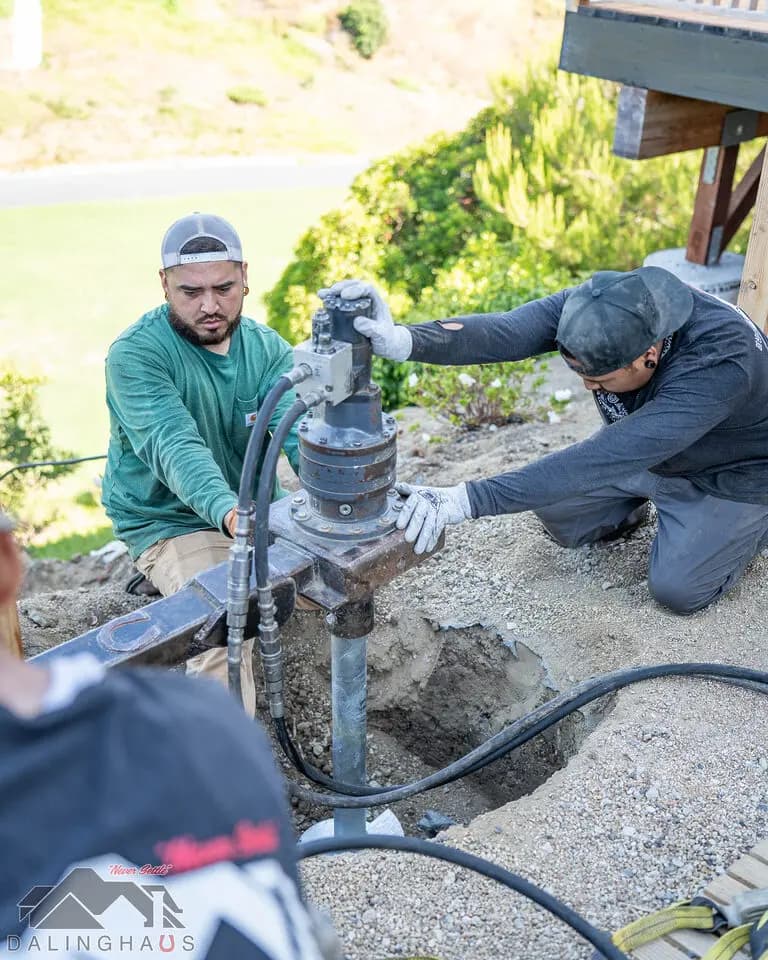
Helical Deck Piers
Helical deck piers screw galvanized steel down past the surface clay that heaves and shrinks with the seasons, so your deck stands on ground that has stopped arguing with the weather.
Learn moreFrom free evaluation to installed i-beam wall bracing.
How an i-beam wall bracing project moves from diagnosis to completed installation.
Schedule your free evaluation.
A local specialist visits your home, evaluates the foundation, and answers your questions on site. No cost, no obligation.
Receive an estimate based on your needs.
We provide a clear, written estimate with a scope of work tailored to your home's specific issues.
Get your repairs.
Our crews complete the work on schedule, with the findings and scope in writing from the first visit.

Get the Free Foundation Repair Guide
Most foundation problems show early signs. This guide shows you what to look for, what can cause it, and how a lasting repair works, before you call anyone.
- A room by room checklist to walk your home with
- Why soil moves homes in Southern California, Arizona and Nevada
- How piers, foam injection and lifts actually work
- What a clear written proposal should include
More than 1,000 Google reviews across our offices, averaging 4.9 stars.
Before you choose who installs your i-beam wall bracing, read how homeowners across California and Arizona rate our work.
Start with a free evaluation.
Share a few details and a local specialist will follow up as soon as possible to set your evaluation.
- A local foundation specialist on site
- A complete walk-through of the findings
- A clear written estimate at no cost
- No obligation, no pressure
Not sure which service you need?
A free evaluation covers all of it: one visit, clear findings, written estimate.