
Chapter 01
Why Do Foundations Move in Southern California, Arizona and Nevada?
A foundation rests on soil. When the soil under it changes, the foundation can move with it. Most of the movement we see in this region comes down to what the soil does as water comes and goes.
Clay Soil Acts Like a Sponge
Clay soil acts like a sponge beneath your home. It expands when wet and contracts when dry, which can cause the foundation above it to move. Much of our service area sits on this kind of expansive clay. Winter rain swells it, and the long dry season shrinks it again. Each cycle can move parts of a foundation, and not always evenly. That uneven movement is one reason a crack that has been patched can open again.
Dry Desert Soils Can Settle When Water Finally Arrives
Many homes in Arizona and Nevada sit on dry soils that stay firm for years. Then landscape irrigation, a broken pipe or a monsoon season wets them for the first time. Some of those soils compress once they are soaked, and the part of the home above them settles. It often shows up as sticking doors, drywall cracks and sloping floors.
Hillside Lots Can Sit on Two Kinds of Ground
On many hillside lots, part of the home rests on native soil and part rests on fill that was brought in to level the lot. The two can behave differently over time. The wall where they meet is often where the first cracks appear.
Water Plays a Part in Each of These
Rain, irrigation, drainage that runs toward the house instead of away from it, and leaks all change the moisture in the soil. That is why the checklist in the next chapter includes the outside of your home, and why drainage comes up again near the end of this guide.
Chapter 02
The Room by Room Checklist
Walk your home with this list. Check off what you see, write down where it is and when you noticed it, and take a photo. Those notes are useful at an evaluation, whatever the cause turns out to be.
A Sign Is Not a Diagnosis
The same crack or sticking door can have more than one cause. Use this list as notes for a conversation with a specialist, not as a verdict on your home.
What to Write Down for Each Sign
- Where it is. The room, the wall, and whether it is inside or outside.
- What you see. The direction of a crack, which door sticks, which way a floor slopes.
- When you first noticed it. A rough date is fine.
- Whether it has changed. Longer, wider, or new since you last looked.
- A photo. Put a coin or a tape measure beside a crack so the size is clear.
Chapter 03
What Can a Sign Tell You, and What Can’t It?
A sign tells you that something moved. On its own, it does not tell you why, or how far the movement goes.
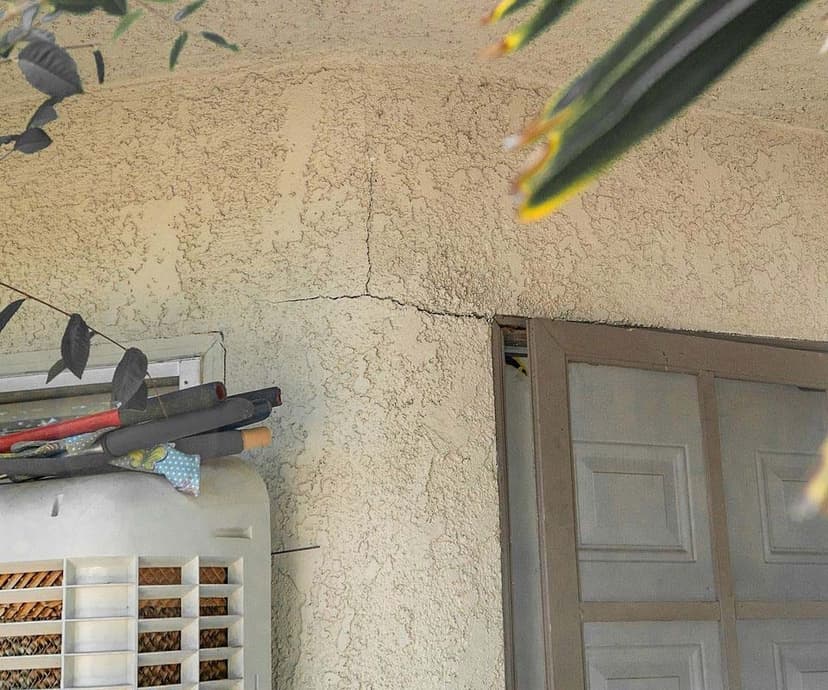
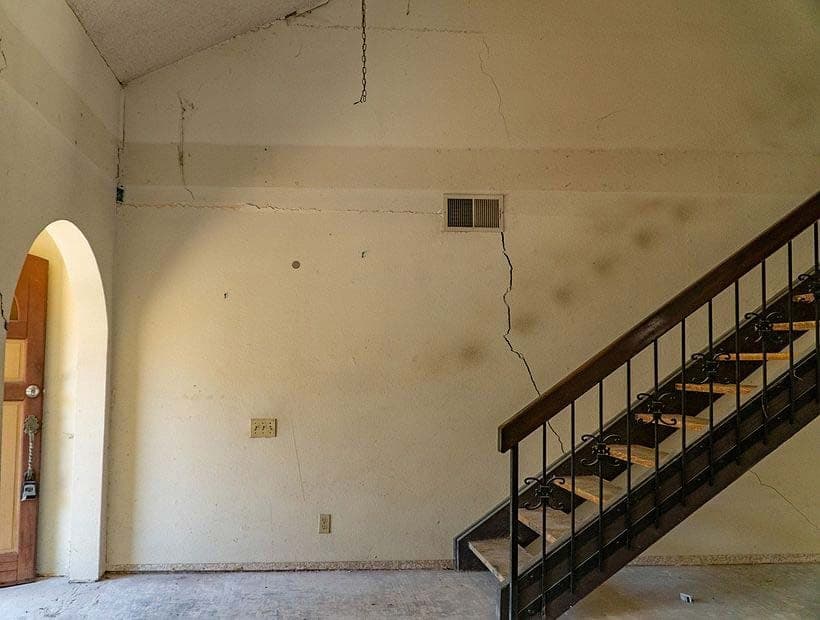
Very different causes can leave similar marks on a home. A few of the common ones:
- Settlement. The soil under part of the home shrinks or compresses and that part drops. Read more about a sinking foundation.
- Upheaval. The soil swells and pushes part of the home up instead of letting it down. Read more about foundation upheaval.
- Water. Drainage that runs toward the house, or a leak, softens the soil in one area.
- The floor system. On a raised foundation, posts, pads and beams under the floor can shift on their own.
- The concrete itself. Concrete cracks as it cures and ages. Control joints help manage that cracking, but they do not prevent it.
Telling these apart takes measurements across the whole home, not a close look at one crack. Settlement and upheaval can even call for different repairs. That is the job of the evaluation in the next chapter.
Chapter 04
What Happens at a Free Evaluation?
A free evaluation is where your notes turn into answers. There is no cost and no obligation.
- 1
A Local Specialist Visits Your Home
They look at the foundation inside and out, take measurements, and go over the signs you noted.
- 2
You Get a Walk Through of the Findings
What they found, what it points to, and which repair fits. Ask every question you have.
- 3
You Get a Clear Written Estimate
The scope of work in writing, so you can review it at your own pace and compare it with any other.
Not an Engineering Report
A free evaluation is not a structural engineering report. Some projects need structural or geotechnical engineering. When one does, that work is separate and is not in the price unless your proposal says so.
Commercial properties follow a different process. If you manage a commercial building, see our commercial foundation work.
Chapter 05
How Do Foundation Repairs Work?
The right repair depends on what is moving and why. Here is how the main methods work, so the recommendation in a proposal makes sense to you.
Down or Sideways?
Piers carry the weight of a home down to firmer soil. They are vertical support only, so they do not hold back a wall that is pushing sideways. A wall that leans or bows needs lateral support, such as tiebacks or wall anchors.
Push Piers
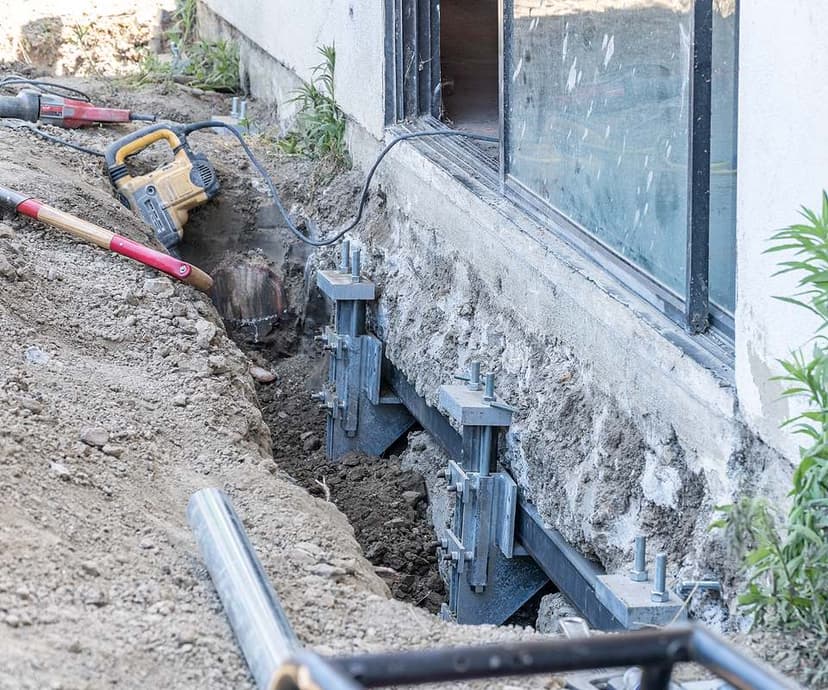
Steel pier sections are pressed into the ground beneath the footing until they reach soil that can carry the load.
- The crew digs down to the bottom of the footing, then cleans and prepares it.
- A steel bracket is fixed to the foundation.
- Pier sections are driven down hydraulically to load bearing soil.
- Each pier is installed to the design load needed to stabilize the home, or to lift it.
- The system is locked, the holes are backfilled and the area is left ready for landscaping.
The pressure on every pier is measured and documented as it goes in, and you receive that data. Piers go as deep as it takes to reach their required capacity. Read more about how push piers work.
Helical Piers
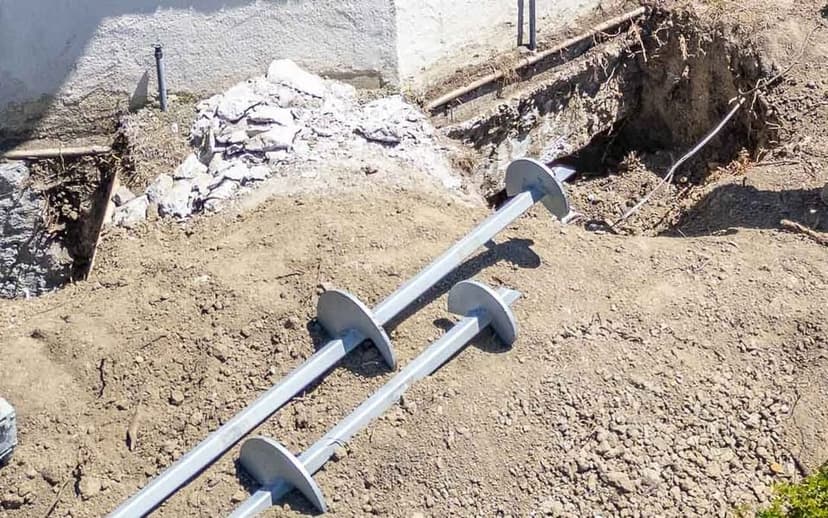
Helical piers are steel shafts with screw shaped plates. A hydraulic drive turns them into the ground beside the footing until they reach soil that can carry the load. Then they are bracketed to the foundation, so the home rests on them.
One way to picture the difference: push piers are driven in like nails, and helical piers are turned in like screws. Either way, steel piers prove their capacity as they install, instead of relying on how the surface soil behaves next season. Read more about helical pier installation.
Polyurethane Foam Injection
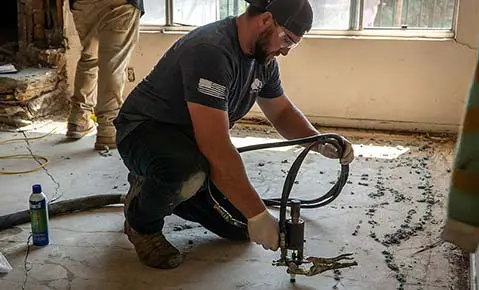
Expanding foam fills the empty spaces under a slab to support it, and can lift it where conditions allow.
- Injection points are laid out and marked.
- Small holes, 5/8 inch across, are drilled through the slab and ports are set.
- Foam is injected to fill voids and stabilize the slab, lifting it as far as is practical.
- The slab is watched for movement the whole time.
- The ports come out, the holes are filled with grout and the area is cleaned.
Inside a home, the floor is scanned first (see below). You will also be asked to have plumbing drain lines checked before and after the work. Read more about polyurethane foam injection.
Crawl Space Jacks
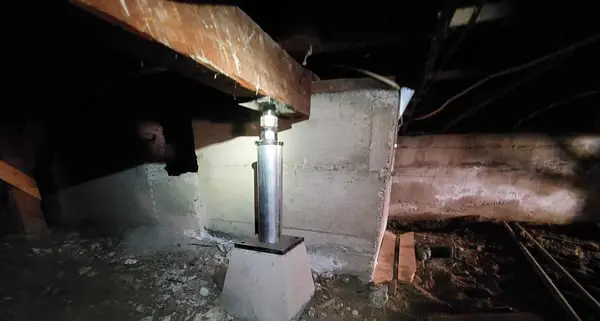
Homes on raised foundations rest on a grid of posts and pads in the crawl space. When those supports shift or settle, the floors above start to bounce and slope. Adjustable steel jacks restore solid support under the floor system. Read more about crawl space jacks.
Tiebacks and Wall Anchors
These give lateral support to walls that are being pushed sideways. Helical tiebacks are turned in with a hydraulic drive, extended to the design length and torque, then fixed to the wall with plates and tensioned. The installation torque of each anchor is recorded, along with how that torque relates to its capacity, and you receive that data. Read more about tieback anchors.
Why the Floor Is Scanned Before Interior Work
Any interior work starts with a ground penetrating radar (GPR) scan of the floor, and a home with a post tension slab always needs one. GPR reads the thickness of the concrete and the depth of what is inside it before anyone drills. It uses low energy radar rather than X ray, so there is no radiation hazard and you can stay home while it runs. A typical scan of a two foot square area takes about 15 minutes.
Chapter 06
What Does Lifting a Home Involve?
A lift is an attempt, and our proposals say so in writing. Here is what that means for you.
Once the piers are in, lift cylinders are fitted to the pier brackets. The crew attempts to raise the structure, locks the brackets in place and removes the cylinders.
No one can promise a perfect lift. The crew works to the limits of the product and the structure to reach the lift height or benchmark in the plan. If the final elevations are not reached, you get further recommendations, and any added cost is agreed with you first.
After a Lift, Plan for Some Finish Work
Doors and windows may need adjusting. Drywall and stucco can crack and need repair. Flooring may need adjusting too. These finish repairs are the homeowner’s and sit outside the foundation contract.
Chapter 07
What Affects the Cost of a Foundation Repair?
Every home is different, so we do not publish prices. Your price comes from your written proposal. These are the things that move it.
- How much of the home is affected, and which repair method fits it.
- How many piers, anchors or injection points the plan calls for.
- Access. Deeper digging, wide footings and concrete that has to be drilled or cut all add work.
- Obstructions. If a pier meets one, the crew stops and talks with you. Core drilling or moving the pier are the usual options, priced before any extra work.
- A GPR floor scan, when the repair includes interior work.
- Engineering and permits, when the project needs them. They are separate unless your proposal includes them.
- Mobilization. Each time the crew moves equipment onto the site. If the start is delayed or the crew has to pull off the job for reasons outside our control, another move can be added.
One thing that does not add cost: our proposals state that push piers are installed to their required capacity with no extra charge for the depth it takes to get there.
Dalinghaus offers financing. Ask your specialist about it during your free evaluation.
Chapter 08
What Should a Written Proposal Include?
Get every proposal in writing. Ours state that anything not written into the agreement, including results and warranties, is not part of it. That is a useful standard for reading any proposal.
A Clear Proposal Shows
- The scope as line items: what is being installed, where, and how many.
- What is excluded. Engineering, permits, cosmetic repairs and landscape restoration are common exclusions.
- Whether a lift is part of the plan, and that it is an attempt.
- The warranty for each repair method, with its conditions, in writing.
- Whether installation data, such as pier pressures or anchor torque, will be recorded and given to you.
- Whether a GPR floor scan is needed before any interior work.
Five Questions Worth Asking Any Contractor, Including Us
- What will this repair stabilize, and is any lift promised or attempted?
- What warranty covers this method, and what does it not cover?
- Will I get the installation data for each pier or anchor?
- What is not included in the price?
- What happens if the crew hits an obstruction?
Warranty terms differ by repair method. Yours arrive in writing with your proposal, and the full terms, with every condition, are on our warranty page.
Chapter 09
How Do You Protect a Foundation Repair?
Our contract lists a few things as the homeowner’s part of the job once the work is done. Most of them are about water.
- Keep drainage running away from the repaired walls.
- Keep gutters clean and working.
- Point downspouts well away from the repaired walls.
- Maintain the expansion joints in concrete slabs next to the repaired walls.
At the end of the job, we mail you a close out packet with your warranty information. Complete and return the paperwork it asks for, and keep it with your home records.
Finish work such as drywall, stucco, paint, flooring and landscaping is yours to schedule once the repair is complete. It is not part of the foundation contract.
Chapter 10
A Real Repair, Start to Finish
- Problem
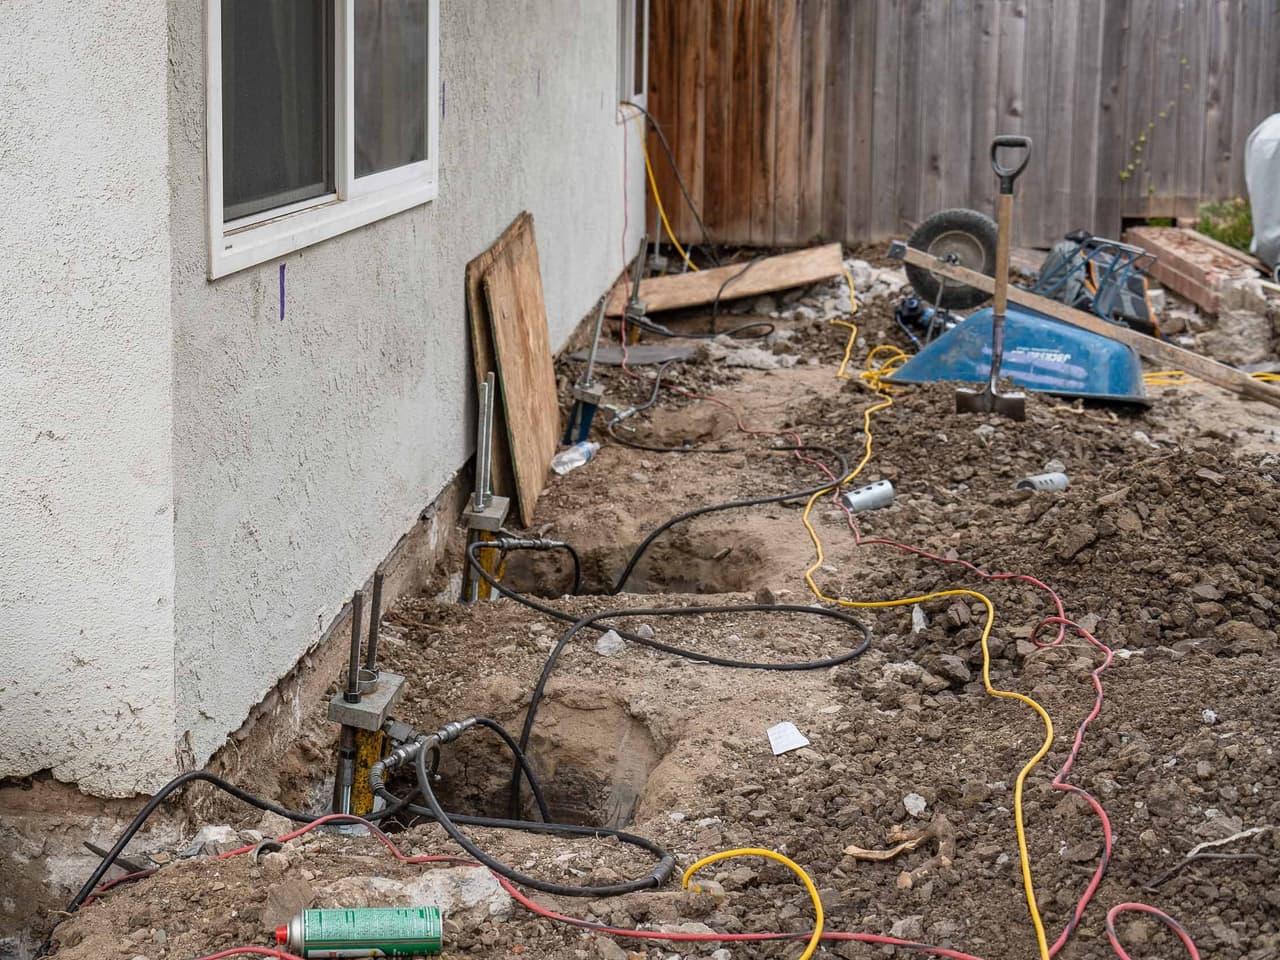
- About 3 inches of settlement at the back of the home, over roughly 10 years
- Method
- 10 helical piers with a hydraulic lift
- Install
- All piers installed in two days
- Lift
- The back half of the home came up 3 inches in about 30 minutes
The slope was plain to anyone who walked the back room: a tennis ball set on the floor rolled straight to the corner. Every home is different, and this is one project, not a promise about another. It shows the process in this guide from start to finish, and we filmed the lift.
Chapter 11
Common Questions
Is a free evaluation the same as a structural inspection or an engineer’s report?
No. A free evaluation is how our specialist finds out what is happening at your home and recommends a repair. It is not a structural engineering report.
Some projects do need structural or geotechnical engineering. When one does, that work is separate and is not included in the price unless your proposal says so.
Will a foundation repair close the cracks in my walls?
Stopping the movement and closing the cracks are two different things. The repair is designed to stabilize the home. Where the plan includes a lift, some gaps may close, but results vary from home to home and crack closure is not promised.
Cosmetic repairs such as drywall, stucco, paint and flooring are not part of the foundation contract. Plan them for after the repair is finished.
Will you need to work inside my home?
For some repairs, yes. Any interior work starts with a ground penetrating radar (GPR) scan of the floor, and homes with post tension slabs always need one. Your proposal will say whether the scan is included.
Do I need permits or an engineer?
It depends on the project and the city. When permits or engineering are needed, they are the homeowner’s responsibility and are not in the price unless your proposal includes them. Your specialist will tell you what your project needs.
Do you offer financing?
Yes. Ask your specialist about financing during your free evaluation.
Where do you work?
Southern California, Arizona and Nevada. Find your city on our service area page.
Do you work on commercial properties?
Yes. Commercial projects follow a different process from homes, built around engineering, schedules and documentation.
Why am I getting emails after downloading this guide?
When you ask for the guide, we send it by email along with a few short follow ups on the topics in it. Every email has an unsubscribe link, and one click stops them.
Never Settle
Ready for Answers About Your Home?
Dalinghaus Foundation Repair was founded in 2011 by brothers Brian and Brad Dalinghaus. We have completed more than 2,000 foundation projects across Southern California, Arizona and Nevada, and our homeowners rate us 4.9 across more than 1,000 Google reviews. Bring your checklist to a free evaluation, and we will tell you plainly what we find.
